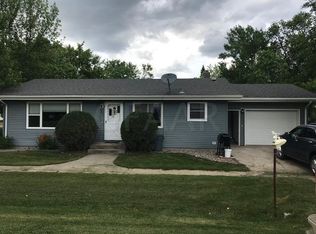
Beautifully remodeled ranch style home just 20 minutes from Grand Forks! This move-in ready home features a spacious addition with a private primary suite, walk-in closet, and updated bath. Enjoy a modern kitchen with custom cabinets, soft-close drawers, and stainless steel appliances. Major updates include windows, roof, HVAC, electrical, plumbing, and more. Small-town living with low taxes!
Pending
$259,000
202 3rd St, Gilby, ND 58235
3beds
3,258sqft
Residential, Single Family Residence
Built in 1955
10,454 Square Feet Lot
$253,100 Zestimate®
$79/sqft
$-- HOA
What's special
Custom cabinetsSoft-close drawersModern kitchenSpacious additionPrivate primary suiteWalk-in closetStainless steel appliances
- 31 days
- 328
- 8
Likely to sell faster than
Zillow last checked:
Listing updated:
Listed by:
Isabelle Kraemer 701-809-5365,
Dakota Home 701-772-3101
Source: GFBMLS,MLS#: 26-1252
Facts & features
Interior
Bedrooms & bathrooms
- Bedrooms: 3
- Bathrooms: 2
- Full bathrooms: 1
- 3/4 bathrooms: 1
Primary bedroom
- Description: large w/walk in closet
- Level: Main
Bedroom
- Description: large closets/ 2 bedrooms
- Level: Main
Primary bathroom
- Description: 3/4 w/tiled walk in shower
- Level: Main
Bathroom
- Description: full
- Level: Main
Dining room
- Description: hardwood floors/ open concept
- Level: Main
Kitchen
- Description: custom cab/soft close doors/SS app/breakfast bar
- Level: Main
Laundry
- Description: wash sink/ large w/ c storage cabinets
- Level: Main
Living room
- Description: Large open concept/hardwood floors
- Level: Main
Utility room
- Description: furnace 4yrs old/unfinished/sump pump
- Level: Basement
Features
- Windows: Window Treatments
- Has fireplace: No
Interior area
- Total structure area: 3,258
- Total interior livable area: 3,258 sqft
- Finished area above ground: 2,109
Property
Parking
- Total spaces: 1
- Parking features: Garage
- Garage spaces: 1
Features
- Patio & porch: Deck, Patio
Lot
- Size: 10,454 Square Feet
- Dimensions: 75 x 100
Details
- Parcel number: 43000100089000
- Zoning: R-1
- Zoning description: Single Family
Construction
Type & style
- Home type: SingleFamily
- Property subtype: Residential, Single Family Residence
Materials
- Vinyl Siding
- Foundation: Block
Condition
- Year built: 1955
Utilities & green energy
- Utilities for property: Air
Community & HOA
Location
- Region: Gilby
Financial & listing details
- Price per square foot: $79/sqft
- Tax assessed value: $215,400
- Annual tax amount: $656
- Date on market: 8/13/2026
Estimated market value
$253,100
$240,000 - $266,000
Not available
Price history
| Date | Event | Price |
|---|---|---|
| 8/28/2026 | Pending sale | $259,000$79/sqft |
Source:  GFBMLS #26-1252 Report a problem GFBMLS #26-1252 Report a problem | ||
| 8/21/2026 | Contingent | $259,000$79/sqft |
Source: GFBMLS #26-1252 Report a problem | ||
| 8/13/2026 | Listed for sale | $259,000+18%$79/sqft |
Source: GFBMLS #26-1252 Report a problem | ||
| 3/22/2021 | Sold | -- |
Source: Public Record Report a problem | ||
| 1/29/2021 | Contingent | $219,418$67/sqft |
Source: GFBMLS #21-82 Report a problem | ||
| 1/29/2021 | Pending sale | $219,418$67/sqft |
Source: COLDWELL BANKER FORKS REAL ESTATE #21-82 Report a problem | ||
| 1/18/2021 | Listed for sale | $219,418+213.9%$67/sqft |
Source: COLDWELL BANKER FORKS REAL ESTATE #21-82 Report a problem | ||
| 1/9/2017 | Listing removed | $69,900$21/sqft |
Source: GREENBERG REALTY #08-963 Report a problem | ||
| 1/6/2017 | Pending sale | $69,900$21/sqft |
Source: GREENBERG REALTY #08-963 Report a problem | ||
| 1/6/2017 | Listed for sale | $69,900$21/sqft |
Source: GREENBERG REALTY #08-963 Report a problem | ||
Public tax history
| Year | Property taxes | Tax assessment |
|---|---|---|
| 2024 | $1,724 -18.2% | $107,700 +5% |
| 2023 | $2,106 +2.6% | $102,550 +2.4% |
| 2022 | $2,053 +107.4% | $100,150 +96.4% |
| 2021 | $990 +24.7% | $51,000 +2.6% |
| 2020 | $794 -1.6% | $49,700 +51.1% |
| 2018 | $807 -2.2% | $32,900 |
| 2017 | $825 +1.5% | $32,900 |
| 2016 | $813 +5.7% | -- |
| 2015 | $770 +2.9% | -- |
| 2014 | $748 -23.1% | $32,900 +2.2% |
| 2013 | $974 | $32,200 +3.2% |
| 2012 | $974 -0.3% | $31,200 |
| 2011 | $976 -1.1% | $31,200 |
| 2010 | $987 -0.4% | $31,200 |
| 2009 | $990 -24.9% | $31,200 -13.3% |
| 2008 | $1,319 +3.3% | $36,000 |
| 2007 | $1,276 0% | $36,000 +6% |
| 2006 | $1,276 +17.2% | $33,950 +2.1% |
| 2005 | $1,089 +32.4% | $33,250 +10.5% |
| 2004 | $822 +2.7% | $30,100 +3.1% |
| 2003 | $801 +18.2% | $29,200 +7% |
| 2002 | $678 +1.4% | $27,300 +5% |
| 2000 | $668 | $26,000 |
Find assessor info on the county website
Monthly payment
Est. payment
Payment breakdown
Explore the cost of this home by adjusting the details. Changes won't be saved.Climate risks
Neighborhood: 58235
Nearby schools
Schools provided by the listing agent
- Elementary: Midway
- Middle: Midway
- High: Midway
Source: GFBMLS. This data may not be complete. We recommend contacting the local school district to confirm school assignments for this home.
Similar homes
- $259,9003 bd2 ba2.4k sqft304 Marshall St, Oslo, MN 56744For Sale
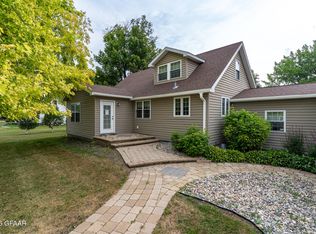 MLS ID #26-1186, Tim R Bernhardt, Crary Real Estate. GFBMLS
 - $235,0003 bd2 ba2.4k sqft512 State St, Oslo, MN 56744For Sale
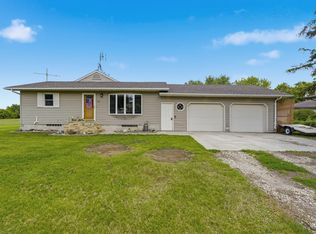
 MLS ID #7099279, Jenny Arel, Greenberg Realty. NorthstarMLS as distributed by MLS GRID
 - $249,9004 bd1 ba2.1k sqft806 Westwood Ave, Larimore, ND 58251For Sale
 MLS ID #26-967, Mary Hoverson, Oxford Realty. GFBMLS
 - $214,0004 bd4 ba3k sqft403 Lake St, Oslo, MN 56744For Sale
 MLS ID #26-468, Jozy Huff, Greenberg Realty. GFBMLS
