Skip main navigation
Closed
  • Zillow Home logoZestimate®
    $259,900

    202 3rd St, Hayward, MN 56043

    4beds
    2,409sqft
    Single Family
    Built in 1961
    0.28 Acres Lot
    $259,900 Zestimate®
    $108/sqft
    $1,749 Estimated rent

    Home value

    $259,900

    Estimated sales range

    Not available

    $1,749/mo

    Zestimate® history
    Loading
    Loading...

    Owner options

    List your home for rent

    $1,749/mo

    Rent Zestimate®

    Find your next renter with Zillow Rental Manager. Plus, with online applications, you can quickly screen prospective tenants – for free.

    Learn more

    $1,749/mo

    Rent Zestimate®

    Refinance and save

    $1,759/mo

    Est. payment

    Refinancing to a lower rate could help reduce your monthly payments and save thousands over the life of the loan.

    See today's rates

    $1,759/mo

    Est. payment

    Explore your selling options

    Work with a Zillow partner agent

    Leverage their expertise and Zillow's premium Showcase listings to get your home seen by more buyers.

    Get started

    List with your own agent

    Get your home in front of millions of buyers by listing it on Zillow.

    Learn how to do it

    Sell it yourself

    Take full control of how buyers see your home on Zillow by listing For Sale by Owner (FSBO).

    List your home

    What's special

    Private backyard patioSpacious family roomRemodeled bathsNewer kitchenBeautifully updated rambler
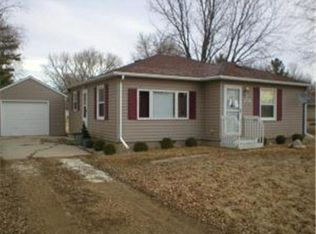
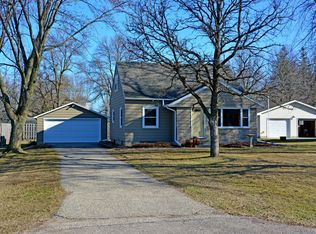
    Beautifully updated rambler in the peaceful community of Hayward, conveniently located between Albert Lea and Austin. Located directly across from the town park and at the trailhead of the Blazing Star State Trail, this home offers small-town living with an easy commute. Featuring over 2600 ft.². 1,309 sq. ft. on the main level + approximately 1,100 sq. ft finished In the lower level, you'll find 4 bedrooms, 2 baths, a spacious family room, and an attached 2-car garage with abundant storage. Pride of ownership shines throughout, featuring a newer kitchen, remodeled baths, an updated water heater, a recently inspected AC and furnace, a brand-new roof, and numerous other improvements. Large egress windows flood the lower level with natural light. Step outside to a private backyard patio overlooking the extra-large, level yard with beautiful landscaping—perfect for relaxing, entertaining, or family activities. Move-in ready and an exceptional value!

    Zillow last checked:

    Listing updated:

    Listed by:

    Jim Armstrong 507-288-3333,

    Progressive Real Estate

    Bought with:

    Jacob Gross

    EXIT Realty Refined

    Source: NorthstarMLS as distributed by MLS GRID,MLS#: 7102945MLS Logo

    Facts & features

    Interior

    Bedrooms & bathrooms
    • Bedrooms: 4
    • Bathrooms: 2
    • Full bathrooms: 1
    • 3/4 bathrooms: 1
    Bathroom
    • Description: 3/4 Basement,Main Floor Full Bath
    Dining room
    • Description: Informal Dining Room
    Heating
    • Forced Air
    Cooling
    • Central Air
    Appliances
    • Included: Dishwasher, Dryer, Microwave, Range, Refrigerator, Washer, Water Softener Owned
    • Laundry: Lower Level
    Features
    • Basement: Block
    • Has fireplace: No
    Interior area
    • Total structure area: 2,618
    • Total interior livable area: 2,409 sqft
    • Finished area above ground: 1,309
    • Finished area below ground: 1,100

    Property

    Parking
    • Total spaces: 2
    • Parking features: Attached
    • Attached garage spaces: 2
    Accessibility
    • Accessibility features: None
    Features
    • Levels: One
    • Stories: 1
    Lot
    • Size: 0.28 Acres
    • Dimensions: 80 x 150
    Details
    • Foundation area: 1100
    • Parcel number: 290100070
    • Zoning description: Residential-Single Family

    Construction

    Type & style
    • Home type: SingleFamily
    • Property subtype: Single Family
    Materials
    • Frame
    • Roof: Asphalt
    Condition
    • New construction: No
    • Year built: 1961

    Utilities & green energy

    • Electric: 100 Amp Service
    • Gas: Natural Gas
    • Sewer: City Sewer/Connected
    • Water: City Water/Connected

    Community & HOA

    Community
    • Subdivision: West Hayward Second Add
    HOA
    • Has HOA: No
    Location
    • Region: Hayward

    Financial & listing details

    • Price per square foot: $108/sqft
    • Tax assessed value: $179,900
    • Annual tax amount: $2,604
    • Date on market: 7/2/2026
    • Cumulative days on market: 24 days

    Price history

    DateEventPrice
    9/15/2026Sold$259,900$108/sqft
    Source: NorthstarMLS as distributed by MLS GRID #7102945 Report a problem
    7/27/2026Pending sale$259,900$108/sqft
    Source: NorthstarMLS as distributed by MLS GRID #7102945 Report a problem
    7/2/2026Listed for sale$259,900+88.3%$108/sqft
    Source: NorthstarMLS as distributed by MLS GRID #7102945 Report a problem
    5/23/2007Sold$138,020$57/sqft
    Source: Agent Provided Report a problem

    Public tax history

    YearProperty taxesTax assessment
    2025$2,672 +17.9%$179,900 +12.2%
    2024$2,266 +1.8%$160,400 +23.9%
    2023$2,226 +4.1%$129,500 -1.5%
    2022$2,138 -1.1%$131,500 +18.6%
    2021$2,162 $110,900 +3.4%
    2020$2,162 +9.9%$107,300
    2019$1,968 --
    2018$1,968 +23.6%--
    2016$1,592 -3.5%--
    2015$1,650 -1.1%--
    2014$1,668 -23%--
    2012$2,166 --
    2011-- --
    2010-- --
    Find assessor info on the county website

    Neighborhood: 56043

    Nearby schools

    GreatSchools rating
    Sell for more on Zillow
    Get a Zillow Showcase℠ listing at no additional cost and you could sell for .
    $259,900
    2% more
    +$5,198
    With Zillow Showcase(estimated)
    $265,098
    Sell for more on Zillow
    Get a Zillow Showcase℠ listing at no additional cost and you could sell for .
    $259,900
    2% more
    +$5,198
    With Zillow Showcase(estimated)
    $265,098