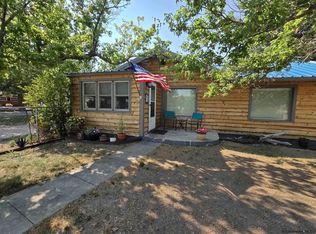
Experience the peaceful charm of small-town living at 202 5th Street in Chugwater! Situated on approximately 1.72 acres, this character-filled 1921 home offers four bedrooms, an additional flex room and plenty of living space. Hardwood floors, original woodwork, rich natural-stained trim, oversized windows and a cozy pellet stove showcase the craftsmanship and personality found throughout. The main level features a spacious living room, formal dining room, two bedrooms, a full bathroom and convenient laundry. Outside, mature trees, established landscaping and berry bushes create a picturesque setting, while RV parking, storage sheds and an impressive detached four-car garage offer exceptional space and versatility. Chugwater provides the charm of a close-knit community along with its own charter school, Wyoming’s oldest operating soda fountain, a local mercantile and a hometown butcher. Enjoy the relaxed pace of small-town living while remaining within convenient reach of the shopping, dining, services and amenities of Cheyenne and Wheatland. With timeless charm, abundant space and plenty of potential, this one-of-a-kind property is ready for its next chapter!
For sale
$298,000
202 5th St, Chugwater, WY 82210
4beds
1,994sqft
City Residential, Residential
Built in 1921
1.72 Acres Lot
$290,700 Zestimate®
$149/sqft
$-- HOA
What's special
Mature treesFour bedroomsEstablished landscapingImpressive detached four-car garageRv parkingStorage shedsAdditional flex room
- 16 days
- 268
- 20
Likely to sell faster than
Zillow last checked:
Listing updated:
Listed by:
Kim R Gerig 307-630-6071,
#1 Properties
Source: Cheyenne BOR,MLS#: 101990
Facts & features
Interior
Bedrooms & bathrooms
- Bedrooms: 4
- Bathrooms: 1
- Full bathrooms: 1
- Main level bathrooms: 1
Primary bedroom
- Level: Main
- Area: 143
- Dimensions: 11 x 13
Bedroom 2
- Level: Main
- Area: 132
- Dimensions: 12 x 11
Bedroom 3
- Level: Upper
- Area: 130
- Dimensions: 10 x 13
Bedroom 4
- Level: Upper
- Area: 126
- Dimensions: 9 x 14
Bathroom 1
- Features: Full
- Level: Main
Dining room
- Level: Main
- Area: 143
- Dimensions: 13 x 11
Kitchen
- Level: Main
- Area: 187
- Dimensions: 11 x 17
Living room
- Level: Main
- Area: 182
- Dimensions: 14 x 13
Basement
- Area: 672
Heating
- Forced Air, Natural Gas
Cooling
- None
Appliances
- Included: Disposal, Range, Refrigerator
- Laundry: Main Level
Features
- Separate Dining, Main Floor Primary, Stained Natural Trim
- Flooring: Hardwood
- Basement: Interior Entry
- Number of fireplaces: 1
- Fireplace features: One, Pellet Stove
Interior area
- Total structure area: 1,994
- Total interior livable area: 1,994 sqft
- Finished area above ground: 1,322
Property
Parking
- Total spaces: 4
- Parking features: 4+ Car Detached, Tandem
- Garage spaces: 4
Accessibility
- Accessibility features: None
Features
- Levels: One and One Half
- Stories: 1.5
- Patio & porch: Enclosd Patio/Por-no heat
Lot
- Size: 1.72 Acres
- Dimensions: 75131
- Features: Corner Lot, Front Yard Sod/Grass, Backyard Sod/Grass, Native Plants
Details
- Additional structures: Workshop, Outbuilding
- Parcel number: 21663030900200
Construction
Type & style
- Home type: SingleFamily
- Property subtype: City Residential, Residential
Materials
- Stucco
- Foundation: Basement
- Roof: Composition/Asphalt
Condition
- New construction: No
- Year built: 1921
Utilities & green energy
- Electric: Other
- Gas: Other
- Sewer: City Sewer
- Water: Public
Green energy
- Energy efficient items: Ceiling Fan
Community & HOA
Community
- Subdivision: Chugwater
HOA
- Services included: None
Location
- Region: Chugwater
Financial & listing details
- Price per square foot: $149/sqft
- Tax assessed value: $110,247
- Annual tax amount: $786
- Price range: $298K - $298K
- Date on market: 9/3/2026
- Listing agreement: N
- Listing terms: Cash,Conventional
- Inclusions: Disposal, Range/Oven, Refrigerator
- Exclusions: N
Estimated market value
$290,700
$276,000 - $305,000
$1,456/mo
Price history
| Date | Event | Price |
|---|---|---|
| 9/3/2026 | Listed for sale | $298,000$149/sqft |
Source:  Cheyenne BOR #101990 Report a problem Cheyenne BOR #101990 Report a problem | ||
| 8/25/2026 | Listing removed | $298,000$149/sqft |
Source: Cheyenne BOR #101490 Report a problem | ||
| 8/15/2026 | Price change | $298,000+3.1%$149/sqft |
Source: Cheyenne BOR #101490 Report a problem | ||
| 7/17/2026 | Listed for sale | $289,000-3%$145/sqft |
Source: Cheyenne BOR #101490 Report a problem | ||
| 7/9/2026 | Listing removed | $298,000$149/sqft |
Source: Cheyenne BOR #101200 Report a problem | ||
| 6/23/2026 | Listed for sale | $298,000-3.9%$149/sqft |
Source: Cheyenne BOR #101200 Report a problem | ||
| 6/23/2026 | Listing removed | $310,000$155/sqft |
Source: Cheyenne BOR #100156 Report a problem | ||
| 3/18/2026 | Listed for sale | $310,000$155/sqft |
Source: Cheyenne BOR #100156 Report a problem | ||
| 3/16/2026 | Listing removed | $310,000$155/sqft |
Source: Cheyenne BOR #100032 Report a problem | ||
| 9/15/2025 | Listed for sale | $310,000$155/sqft |
Source: Cheyenne BOR #98503 Report a problem | ||
Public tax history
| Year | Property taxes | Tax assessment |
|---|---|---|
| 2025 | $786 -22% | $10,474 -22% |
| 2024 | $1,007 +5.9% | $13,428 +5.9% |
| 2023 | $951 +6.4% | $12,684 +10.6% |
| 2022 | $894 +16.8% | $11,464 +16.8% |
| 2021 | $766 +1% | $9,819 +1% |
| 2020 | $759 -8.1% | $9,725 -8.7% |
| 2019 | $826 +4% | $10,655 +3.1% |
| 2018 | $794 +6.7% | $10,330 +0.8% |
| 2017 | $744 -0.9% | $10,245 +6.7% |
| 2016 | $751 | $9,606 -7.3% |
| 2015 | $751 +3.7% | $10,366 +6.6% |
| 2014 | $724 | $9,725 -4.7% |
| 2013 | -- | $10,209 +10.7% |
| 2012 | -- | $9,222 +1.2% |
| 2011 | $734 | $9,114 |
Find assessor info on the county website
Monthly payment
Est. payment