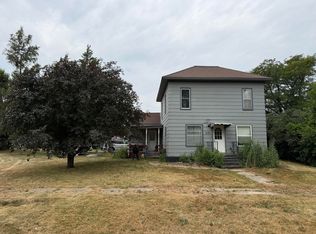
Welcome home to small-town charm and modern comfort in Wessington Springs—known for its natural springs and peaceful setting.
This beautifully updated 3-bedroom, 3-bath home has been completely redone from top to bottom, offering true peace of mind for its next owner. Nearly everything is updated, including siding, insulation, drywall, plumbing, wiring, flooring, and appliances. Plus, brand-new shingles installed in March 2026 provide an added layer of confidence—one less thing to worry about for years to come.
Inside, you’ll find a thoughtfully designed layout featuring a main-level primary suite with a full bath, while two additional bedrooms are located upstairs. A convenient half bath and main-floor laundry—with washer and dryer included—add everyday functionality. Comfort is ensured year-round with efficient Fujitsu mini-split heating and cooling systems, with one unit on each level.
Situated on a desirable corner lot, this property offers a spacious backyard with mature shade trees—perfect for relaxing or entertaining—along with a double attached garage for added convenience.
Move-in ready and meticulously updated, this home is truly a “drop your bags and enjoy” opportunity in the heart of Wessington Springs.
For sale
Price cut: $4.1K (6/30)
$189,900
202 5th St NE, Wessington Springs, SD 57382
3beds
1,440sqft
:
Get pre-qualified$1,174/mo
Single Family Residence
Built in 1900
9,504 Square Feet Lot
$-- Zestimate®
$132/sqft
$-- HOA
What's special
Double attached garageDesirable corner lotThoughtfully designed layoutConvenient half bath
- 107 days |
- 248 |
- 12 |
Zillow last checked:
Listing updated:
Listed by:
Miranda S Krumm,
Signature Realty Group LLC 605-427-7777,
Julie A Jones,
Signature Realty Group LLC
Source: Realtor Association of the Sioux Empire,MLS#: 22602460
Facts & features
Interior
Bedrooms & bathrooms
- Bedrooms: 3
- Bathrooms: 3
- Full bathrooms: 1
- 3/4 bathrooms: 1
- 1/2 bathrooms: 1
Primary bedroom
- Description: Carpet, Ensuite (Full 7 X 7), Closet
- Level: Main
- Area: 108
- Dimensions: 12 x 9
Bedroom 2
- Description: Carpet, Closet
- Level: Upper
- Area: 182
- Dimensions: 13 x 14
Bedroom 3
- Description: Carpet, Closet
- Level: Upper
- Area: 126
- Dimensions: 9 x 14
Dining room
- Description: New Flooring, Open concept
- Level: Main
- Area: 110
- Dimensions: 10 x 11
Kitchen
- Description: New flooring cabinets island appliances
- Level: Main
- Area: 110
- Dimensions: 10 x 11
Living room
- Description: New flooring, Front Entrance
- Level: Main
- Area: 273
- Dimensions: 13 x 21
Heating
- Other
Cooling
- Wall Unit(s)
Appliances
- Included: Dishwasher, Refrigerator, Washer, Dryer
Features
- 9 FT+ Ceiling in Lwr Lvl
- Flooring: Carpet, Other, Vinyl
- Basement: Partial
Interior area
- Total interior livable area: 1,440 sqft
- Finished area above ground: 1,440
- Finished area below ground: 0
Video & virtual tour
Property
Parking
- Total spaces: 2
- Parking features: Garage
- Garage spaces: 2
Features
- Levels: One and One Half
Lot
- Size: 9,504 Square Feet
- Dimensions: 66 X 144
- Features: Corner Lot, City Lot
Details
- Parcel number: 003378
Construction
Type & style
- Home type: SingleFamily
- Property subtype: Single Family Residence
Materials
- Wood Siding
- Foundation: Other
- Roof: Composition
Condition
- Year built: 1900
Utilities & green energy
- Sewer: Public Sewer
- Water: Public
Community & HOA
Community
- Subdivision: No Subdivision
HOA
- Has HOA: No
Location
- Region: Wessington Springs
Financial & listing details
- Price per square foot: $132/sqft
- Tax assessed value: $153,805
- Annual tax amount: $944
- Date on market: 4/10/2026
Estimated market value
Not available
Estimated sales range
Not available
Not available
Price history
| Date | Event | Price |
|---|---|---|
| 6/30/2026 | Price change | $189,900-2.1%$132/sqft |
Source:  Realtor Association of the Sioux Empire #22602460 Report a problem Realtor Association of the Sioux Empire #22602460 Report a problem | ||
| 4/10/2026 | Listed for sale | $194,000-2.8%$135/sqft |
Source: Realtor Association of the Sioux Empire #22602460 Report a problem | ||
| 4/3/2026 | Listing removed | $199,500$139/sqft |
Source:  Huron BOR #25-317 Report a problem Huron BOR #25-317 Report a problem | ||
| 1/1/2026 | Price change | $199,500-5%$139/sqft |
Source: Huron BOR #25-317 Report a problem | ||
| 12/1/2025 | Listed for sale | $210,000-8.3%$146/sqft |
Source: Huron BOR #25-317 Report a problem | ||
| 11/11/2024 | Listing removed | $229,000$159/sqft |
Source: My State MLS #11328904 Report a problem | ||
| 8/23/2024 | Price change | $229,000-2.6%$159/sqft |
Source: My State MLS #11328904 Report a problem | ||
| 8/3/2024 | Listed for sale | $235,000+61.1%$163/sqft |
Source: My State MLS #11328904 Report a problem | ||
| 8/3/2014 | Listing removed | $145,900$101/sqft |
Source: Mitchell Realty LLC #14-246 Report a problem | ||
| 6/27/2014 | Listed for sale | $145,900-12.6%$101/sqft |
Source: Mitchell Realty LLC #14-246 Report a problem | ||
| 5/4/2014 | Listing removed | $166,900$116/sqft |
Source: Mitchell Realty LLC #13-478 Report a problem | ||
| 12/6/2013 | Listed for sale | $166,900+3238%$116/sqft |
Source: Mitchell Realty LLC #13-478 Report a problem | ||
| 4/30/2012 | Sold | $5,000$3/sqft |
Source: Agent Provided Report a problem | ||
| 10/9/2007 | Sold | $5,000$3/sqft |
Source: Agent Provided Report a problem | ||
Public tax history
| Year | Property taxes | Tax assessment |
|---|---|---|
| 2025 | -- | $153,805 +166.3% |
| 2024 | $439 +12.8% | $57,767 +185.9% |
| 2023 | $389 +4.1% | $20,202 +30.4% |
| 2022 | $374 | $15,493 |
| 2021 | -- | $15,493 |
| 2020 | -- | $15,493 |
| 2019 | -- | $15,493 +0.8% |
| 2018 | -- | $15,363 +6.7% |
| 2017 | -- | $14,398 |
| 2016 | -- | $14,398 -0.5% |
| 2015 | -- | $14,464 -8.5% |
| 2012 | -- | $15,804 +179.4% |
| 2011 | -- | $5,656 |
Find assessor info on the county website
Monthly payment
Est. payment
Payment breakdown
Explore the cost of this home by adjusting the details. Changes won't be saved.Climate risks
Neighborhood: 57382
Nearby schools
GreatSchools rating
- 7/10Wessington Springs Elementary - 02Grades: PK-6Distance: 4.8 mi
- 3/10Wessington Springs Junior High - 04Grades: 7-8Distance: 4.2 mi
- 9/10Wessington Springs High School - 01Grades: 9-12Distance: 4.2 mi
Schools provided by the listing agent
- Elementary: Wessington Springs ES
- Middle: Wessington Springs MS
- High: Wessington Springs HS
- District: Wessington Springs
Source: Realtor Association of the Sioux Empire. This data may not be complete. We recommend contacting the local school district to confirm school assignments for this home.
- $392,5420.339 Acres1st St NE, Wessington Springs, SD 57382Sold

- $234,394137.48 Acres37556 242nd, Wessington Springs, SD 57382Off Market
- $44,57130 Acres31-108 64, Wessington Springs, SD 57382Off Market
- $82,54037.54 Acres4-108 67, Wessington Springs, SD 57382Off Market
- $34,75914.58 Acres22849 377th Ave, Wessington Springs, SD 57382Off Market
- $40,44720.23 Acres22849 377th Ave, Wessington Springs, SD 57382Off Market
- $50,229-- bd2 ba1.4k sqft22988 377th Ave, Wessington Springs, SD 57382Off Market
- $665,400-- bd-- ba-- sqft22990 377th Ave, Wessington springs, SD 57382Off Market
A local agent can set up tours, give advice and negotiate with sellers.