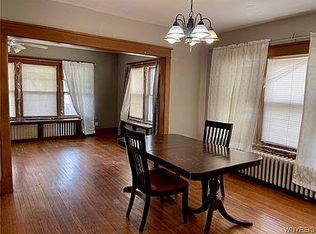
Don't let the square footage fool you on this well-maintained LaSalle ranch. The finished basement adds another 500+ sq ft and an updated full bathroom! You enter through the front door into the foyer with a closet. Then you step into the living room with beautiful hardwood flooring. Next is the spacious eat-in kitchen with nice tile work, granite countertops, and a breakfast bar. All the stainless steel appliances are included. Down the hall are three bedrooms with closets and a full bathroom. The large finished basement has a gas fireplace, new carpeting and a beautiful full bathroom with a tiled stand-up shower. Use the space however you like! The fully fenced yard creates a private entertaining area with a large screened-in porch. The roof and doors are under 10 years old and the concrete work was done in 2016 Located just a few blocks from the Niagara River boat launch and park you can drop your boat or kayak. All are just minutes away: LaSalle expressway, I - 190, Buffalo Ave, Niagara Falls Blvd, restaurants and shopping. THIS IS "THE ONE"!
Closed
Zillow last checked:
Listing updated:
Bought with:
Mary Lucchetti, 10401315302
Keller Williams Realty WNY
Source: NYSAMLSs,MLS#: B1504471 Originating MLS: Buffalo
Originating MLS: BuffaloPrice history
| Date | Event | Price |
|---|---|---|
| 2/9/2024 | Sold | $214,433-2.3%$193/sqft |
Source:  NYSAMLSs #B1504471 Report a problem NYSAMLSs #B1504471 Report a problem | ||
| 12/15/2023 | Pending sale | $219,500$197/sqft |
Source: NYSAMLSs #B1504471 Report a problem | ||
| 11/9/2023 | Price change | $219,500-0.2%$197/sqft |
Source: NYSAMLSs #B1504471 Report a problem | ||
| 10/27/2023 | Price change | $219,900-4.3%$198/sqft |
Source: NYSAMLSs #B1504471 Report a problem | ||
| 10/16/2023 | Listed for sale | $229,900-0.9%$207/sqft |
Source: NYSAMLSs #B1504471 Report a problem | ||
| 10/16/2023 | Listing removed | -- |
Source: Owner Report a problem | ||
| 9/27/2023 | Listed for sale | $232,000-7.2%$209/sqft |
Source: Owner Report a problem | ||
| 9/5/2017 | Sold | $250,000+85.9%$225/sqft |
Source: Public Record Report a problem | ||
| 6/1/2017 | Listed for sale | $134,500+45.8%$121/sqft |
Source: Owner Report a problem | ||
| 6/13/2014 | Sold | $92,220-2.8%$83/sqft |
Source: Agent Provided Report a problem | ||
| 2/11/2014 | Price change | $94,900-13.6%$85/sqft |
Source: Coldwell Banker Talarico #B442740 Report a problem | ||
| 11/28/2013 | Listed for sale | $109,900$99/sqft |
Source: Coldwell Banker Talarico #B442740 Report a problem | ||