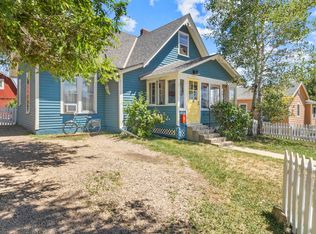
New price! Located in the heart of historic Old Town Longmont, this beautifully updated 1934 bungalow sits on a rare double corner lot shaded by mature trees. Enjoy the charm of the neighborhood with restaurants, pubs, shops, and downtown attractions just a short walk away. Start your day with a cup of coffee on the inviting covered front porch. Inside, you'll find classic character blended with thoughtful updates, including crown molding, hardwood floors throughout the main level, and a beautifully remodeled kitchen featuring cherry cabinetry, modern appliances, and abundant storage. The updated bathroom retains its original claw-foot tub, preserving the home's timeless appeal. Central air conditioning provides year-round comfort. The finished basement offers a spacious recreation room, a third bedroom with a new egress window (2024), and a large walk-in closet, creating flexible living space for guests, hobbies, or a home office. Outside, the expansive fenced yard is surrounded by a charming white picket fence and features a flagstone patio, sprinkler system, and storage shed-perfect for entertaining or relaxing. The home is just one block from a neighborhood park and within easy walking distance of downtown Longmont. Recent improvements include a new roof (2021), HVAC system (2018), kitchen remodel (2019), double-pane windows (2018), and fresh interior and exterior paint, making this home truly move-in ready.
Accepting backups
Price cut: $25K (8/16)
$550,000
202 8th Ave, Longmont, CO 80501
3beds
1,809sqft
Single Family Residence
Built in 1934
6,059 Square Feet Lot
$-- Zestimate®
$304/sqft
$-- HOA
What's special
Modern appliancesFlagstone patioStorage shedAbundant storageSprinkler systemInviting covered front porchShaded by mature trees
- 47 days
- 1,296
- 145
Zillow last checked:
Listing updated:
Listed by:
Jim Green 303-775-2553,
WK Real Estate Longmont
Source: IRES as distributed by MLS GRID,MLS#: 1065020
Facts & features
Interior
Bedrooms & bathrooms
- Bedrooms: 3
- Bathrooms: 2
- Full bathrooms: 1
- 3/4 bathrooms: 1
- Main level bathrooms: 1
Primary bedroom
- Description: Carpet
- Features: 3/4 Primary Bath
- Level: Basement
- Area: 273 Square Feet
- Dimensions: 21 x 13
Bedroom 2
- Description: Wood
- Level: Main
- Area: 121 Square Feet
- Dimensions: 11 x 11
Bedroom 3
- Description: Wood
- Level: Main
- Area: 121 Square Feet
- Dimensions: 11 x 11
Family room
- Description: Carpet
- Level: Basement
- Area: 275 Square Feet
- Dimensions: 25 x 11
Kitchen
- Description: Wood
- Level: Main
- Area: 208 Square Feet
- Dimensions: 16 x 13
Laundry
- Description: Tile
- Level: Basement
- Area: 64 Square Feet
- Dimensions: 8 x 8
Living room
- Description: Wood
- Level: Main
- Area: 247 Square Feet
- Dimensions: 13 x 19
Study
- Description: Carpet
- Level: Basement
- Area: 110 Square Feet
- Dimensions: 10 x 11
Heating
- Forced Air
Cooling
- Central Air
Appliances
- Included: Electric Range, Dishwasher, Refrigerator, Washer, Dryer, Microwave, Disposal
- Laundry: Washer/Dryer Hookup
Features
- Eat-in Kitchen, Walk-In Closet(s), Kitchen Island, Crown Molding
- Flooring: Wood
- Doors: French Doors
- Windows: Window Coverings
- Basement: Full,Partially Finished
- Has fireplace: Yes
- Fireplace features: Free Standing, Electric, Living Room
Interior area
- Total structure area: 980
- Total interior livable area: 1,809 sqft
- Finished area above ground: 980
Property
Parking
- Parking features: None
- Details: None
Accessibility
- Accessibility features: Level Lot
Features
- Levels: One
- Stories: 1
- Patio & porch: Patio, Enclosed
- Exterior features: Sprinkler System
- Fencing: Fenced,Wood
Lot
- Size: 6,059 Square Feet
- Features: Corner Lot, Deciduous Trees, Level, City Limits, Paved, Curbs, Gutters, Sidewalks, Street Light
Details
- Additional structures: Storage
- Parcel number: R0043922
- Zoning: RES
- Special conditions: Private Owner
Construction
Type & style
- Home type: SingleFamily
- Architectural style: Cottage
- Property subtype: Single Family Residence
Materials
- Frame
- Roof: Composition
Condition
- New construction: No
- Year built: 1934
Utilities & green energy
- Electric: City of Longmont
- Gas: Xcel
- Sewer: Public Sewer
- Water: City
- Utilities for property: Natural Gas Available, Electricity Available, Cable Available, High Speed Avail
Green energy
- Energy efficient items: Windows
Community & HOA
Community
- Subdivision: Gransee
HOA
- Has HOA: No
Location
- Region: Longmont
Financial & listing details
- Price per square foot: $304/sqft
- Tax assessed value: $375,800
- Annual tax amount: $2,466
- Date on market: 7/24/2026
- Listing terms: Cash,Conventional,VA Loan
- Exclusions: Seller's Personal Property
- Electric utility on property: Yes
- Road surface type: Asphalt
Estimated market value
Not available
Estimated sales range
Not available
Not available
Price history
| Date | Event | Price |
|---|---|---|
| 8/29/2026 | Pending sale | $550,000$304/sqft |
Source:  REcolorado as distributed by MLS GRID #IR1065020 Report a problem REcolorado as distributed by MLS GRID #IR1065020 Report a problem | ||
| 8/16/2026 | Price change | $550,000-4.3%$304/sqft |
Source:  IRES as distributed by MLS GRID #1065020 Report a problem IRES as distributed by MLS GRID #1065020 Report a problem | ||
| 8/10/2026 | Listed for sale | $575,000$318/sqft |
Source: REcolorado as distributed by MLS GRID #IR1065020 Report a problem | ||
| 7/31/2026 | Pending sale | $575,000$318/sqft |
Source: REcolorado as distributed by MLS GRID #IR1065020 Report a problem | ||
| 7/24/2026 | Listed for sale | $575,000+184.7%$318/sqft |
Source: IRES as distributed by MLS GRID #1065020 Report a problem | ||
| 6/28/2013 | Sold | $202,000-3.8%$112/sqft |
Source: IRES as distributed by MLS GRID #703628 Report a problem | ||
| 4/4/2013 | Listed for sale | $210,000$116/sqft |
Source: Wright Kingdom, Inc #703628 Report a problem | ||
Public tax history
| Year | Property taxes | Tax assessment |
|---|---|---|
| 2025 | $2,235 +1.4% | $23,488 -13.2% |
| 2024 | $2,205 +7.3% | $27,055 -1% |
| 2023 | $2,055 -1.3% | $27,317 +31.5% |
| 2022 | $2,082 +8.3% | $20,767 -2.8% |
| 2021 | $1,922 | $21,365 +8% |
| 2020 | $1,922 +21.4% | $19,785 |
| 2019 | $1,583 | $19,785 +18.7% |
| 2018 | $1,583 | $16,668 -9.5% |
| 2017 | $1,583 +12.2% | $18,427 +24.9% |
| 2016 | $1,411 +4.9% | $14,758 +22.8% |
| 2015 | $1,344 +19.7% | $12,020 |
| 2014 | $1,123 -8.9% | $12,020 |
| 2013 | $1,233 +6.8% | $12,020 -9.6% |
| 2012 | $1,155 -4.3% | $13,293 |
| 2011 | $1,206 +1.8% | -- |
| 2010 | $1,184 -20.8% | $14,010 |
| 2009 | $1,495 +12.1% | $14,010 -31.6% |
| 2008 | $1,334 +35.6% | $20,480 |
| 2007 | $984 -1.8% | $20,480 +36.2% |
| 2006 | $1,001 -9.1% | $15,040 |
| 2005 | $1,102 +1.2% | $15,040 -9.7% |
| 2004 | $1,089 +18.6% | $16,660 |
| 2003 | $918 +10.5% | $16,660 +37.5% |
| 2002 | $831 | $12,120 -90.9% |
| 2001 | -- | $132,500 |
Find assessor info on the county website
Monthly payment
Est. payment
Payment breakdown
Explore the cost of this home by adjusting the details. Changes won't be saved.Climate risks
Neighborhood: Kensington
Nearby schools
Schools provided by the listing agent
- Elementary: Columbine
- Middle: Trail Ridge
- High: Skyline
Source: IRES as distributed by MLS GRID. This data may not be complete. We recommend contacting the local school district to confirm school assignments for this home.


Similar homes
- $564,9903 bd2 ba1k sqft1038 Aspen St, Longmont, CO 80501For Sale

 MLS ID #1067344, Lara McDermott, LoKation Real Estate-Longmont. IRES as distributed by MLS GRID
 - $560,0005 bd3 ba2k sqft128 Bowen St, Longmont, CO 80501For Sale
 MLS ID #1062241, Joshua Legare, RE/MAX of Boulder, Inc. IRES as distributed by MLS GRID
 - $525,0003 bd2 ba1.2k sqft1226 Linden St, Longmont, CO 80501For Sale
 MLS ID #1065898, Danielle Ewing, Kentwood RE Northern Prop Llc. IRES as distributed by MLS GRID
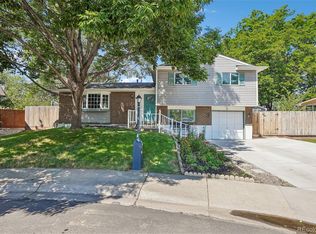
 - $559,0004 bd3 ba1.9k sqft1635 Hartley Court, Longmont, CO 80501For Sale
 MLS ID #5933163, Jennifer Anderson, RE/MAX Professionals. REcolorado as distributed by MLS GRID
 - $499,9002 bd2 ba1.9k sqft226 Pratt St, Longmont, CO 80501For SaleMLS ID #1067866, Dave Abel, RE/MAX of Boulder, Inc. IRES as distributed by MLS GRID
- $410,0004 bd1 ba1.4k sqft729 Atwood St, Longmont, CO 80501For SaleMLS ID #1061105, Ryan Spencer, Group Harmony. IRES as distributed by MLS GRID
- $685,0003 bd1 ba2.3k sqft330 Collyer St, Longmont, CO 80501For SaleMLS ID #1067311, Joanna Gerdes, 1st Realty Associates Inc. IRES as distributed by MLS GRID
- $459,9005 bd3 ba2.1k sqft1341 Dogwood Lane, Longmont, CO 80501For SaleMLS ID #6388186, Trelora Realty Team, Trelora Realty, Inc.. REcolorado as distributed by MLS GRID
- $494,0004 bd4 ba2k sqft833 S Coffman St #52, Longmont, CO 80501For SaleMLS ID #1067070, Libby Earthman, LoKation Real Estate-Longmont. IRES as distributed by MLS GRID
- $669,0003 bd3 ba2k sqft760 Francis St, Longmont, CO 80501For SaleMLS ID #1060561, Wendy Conder, Windemere Realty Inc.. IRES as distributed by MLS GRID
- $585,0004 bd3 ba2k sqft1251 Vail Ln, Longmont, CO 80503For SaleMLS ID #1065903, Deborah Caulfield, Berkshire Hathaway HomeServices Rocky Mountain, Realtors-Boulder. IRES as distributed by MLS GRID
- $469,9004 bd2 ba1.6k sqft1551 Atwood Street, Longmont, CO 80501For SaleMLS ID #5988974, Illan Sparago, Resident Realty South Metro. REcolorado as distributed by MLS GRID
- $575,0003 bd1 ba1.4k sqft12721 Woodland Dr, Longmont, CO 80504For SaleMLS ID #1065728, Paul D Andrews, Resident Realty. IRES as distributed by MLS GRID
- $539,0005 bd3 ba2.4k sqft1739 Shavano St, Longmont, CO 80504For SaleMLS ID #1062828, Kimberly Sheperek, eXp Realty LLC. IRES as distributed by MLS GRID
- $437,5002 bd2 ba1k sqft1501 Sherri Mar St, Longmont, CO 80501For SaleMLS ID #1067505, Jim Heintzleman, St Vrain Realty LLC. IRES as distributed by MLS GRID
- $449,9003 bd1 ba960 sqft8 Elizabeth Court, Longmont, CO 80501For SaleMLS ID #6582830, Christie Vincent, Keller Williams Action Realty LLC. REcolorado as distributed by MLS GRID
- $555,0004 bd2 ba1.7k sqft22544 Highway 60, Milliken, CO 80543For SaleMLS ID #1068025, Jayden Galindo, Yellow Dog Group Real Estate. IRES as distributed by MLS GRID
- $519,9004 bd3 ba2.1k sqft134 Keep Circle, Berthoud, CO 80513For SaleMLS ID #8659617, Julie DiMartino, eXp Realty, LLC. REcolorado as distributed by MLS GRID
- $510,0003 bd2 ba1.7k sqft3104 Allison Dr, Loveland, CO 80538For SaleMLS ID #1067550, Nicholas Bukowski, The Station Real Estate. IRES as distributed by MLS GRID
- $750,0004 bd3 ba2.6k sqft3037 University Avenue, Longmont, CO 80503For SaleMLS ID #5623001, Nicole Rendaci, Strategic Real Estate and Development Services. REcolorado as distributed by MLS GRID
