Skip main navigation
Off market
  • $452,900

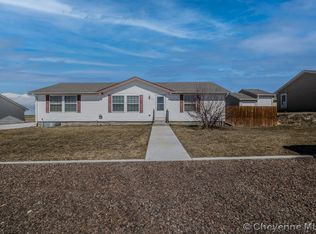
    202 Abilene Loop, Burns, WY 82053

    5beds
    4,216sqft
    SingleFamily
    Built in 2005
    0.28 Acres Lot
    $452,900 Zestimate®
    $107/sqft
    $2,778 Estimated rent

    Home value

    $452,900

    $430,000 - $476,000

    $2,778/mo

    Zestimate® history
    Loading
    Loading...

    Owner options

    List your home for rent

    $2,778/mo

    Rent Zestimate®

    Find your next renter with Zillow Rental Manager. Plus, with online applications, you can quickly screen prospective tenants – for free.

    Learn more

    $2,778/mo

    Rent Zestimate®

    Refinance and save

    $2,134/mo

    Est. payment

    Refinancing to a lower rate could help reduce your monthly payments and save thousands over the life of the loan.

    See today's rates

    $2,134/mo

    Est. payment

    Explore your selling options

    Work with a Zillow partner agent

    Leverage their expertise and Zillow's premium Showcase listings to get your home seen by more buyers.

    Get started

    List with your own agent

    Get your home in front of millions of buyers by listing it on Zillow.

    Learn how to do it

    Sell it yourself

    Take full control of how buyers see your home on Zillow by listing For Sale by Owner (FSBO).

    List your home

    What's special

    This home is incredible with an open floor plan, massive kitchen with newer appliances and formal dining! The bedroom sizes are large and the windows allow for wonderful natural light. There is a flex room in the main that would make an excellent office and one in the basement that could be a workout room! There is plumbing for a wet bar. Laundry hookups on the main and in the basement. 50 year malarkey roof! Double insulation in the basement walls! Central air and a sprinkler system!

    This property is off market, which means it's not currently listed for sale or rent on Zillow. This may be different from what's available on other websites or public sources.
    Facts & features

    Interior

    Bedrooms & bathrooms
    • Bedrooms: 5
    • Bathrooms: 3
    • Full bathrooms: 2
    • 1/2 bathrooms: 1
    Heating
    • Forced air, Gas
    Cooling
    • Central
    Appliances
    • Included: Dishwasher, Refrigerator
    Features
    • Eat In Kitchen, Main Floor Laundry, Main Floor Master, Pantry, Separate Dining, Vaulted Ceiling, Walk-In Closet, Den/Study/Office, Rec Room
    • Basement: Finished
    Interior area
    • Total interior livable area: 4,216 sqft

    Property

    Parking
    • Total spaces: 3
    • Parking features: Garage - Detached
    Features
    • Exterior features: Vinyl
    • Has spa: Yes
    Lot
    • Size: 0.28 Acres
    Details
    • Parcel number: 14620732000800

    Construction

    Type & style
    • Home type: SingleFamily
    Materials
    • Frame
    • Roof: Composition
    Condition
    • Year built: 2005

    Utilities & green energy

    • Electric: CLFP
    • Gas: CLFP
    • Sewer: City Sewer

    Community & neighborhood

    Community
    • Community features: On Site Laundry Available
    Location
    • Region: Burns

    Other

    Other facts
    • Sale/Rent: For Sale
    • Electric: CLFP
    • Gas: CLFP
    • Heat Fuel: Natural Gas
    • Heating System: Forced Air
    • Inclusions: Range/Oven, Refrigerator, Dishwasher, Window Coverings
    • Interior Features: Eat In Kitchen, Main Floor Laundry, Main Floor Master, Pantry, Separate Dining, Vaulted Ceiling, Walk-In Closet, Den/Study/Office, Rec Room
    • Proposed Financing: Cash, Conventional, FHA, VA, Rural Development
    • Sewer: City Sewer
    • Water: Public (City) Water
    • Bath 1 Size: Full
    • Bath 1 Level: Main
    • Air Conditioning: Central A/C
    • Miscellaneous: Assoc Docs in Paragon, Covenants Apply
    • Bath 2 Size: Full
    • Bath 2 Level: Main
    • Deed Transfer by: General Warranty
    • Green Features: Ceiling Fan
    • Style: RANCH
    • Exterior: Vinyl Siding
    • Car Storage: Alley Access, RV Parking, 3 Car Detached
    • Outside Features: Sprinkler System
    • Bath 3 Level: Basement
    • Bath 3 Size: 1/2
    • Subdivision: SUNSET RIDGE
    • Status: Pending
    • Finishes: Laminate Floors

    Price history

    DateEventPrice
    2/16/2021Sold--
    Source: Cheyenne BOR #80946 Report a problem
    12/31/2020Pending sale$329,000$78/sqft
    Source: #1 Properties #80946 Report a problem
    12/29/2020Listed for sale$329,000+31.6%$78/sqft
    Source: #1 Properties #80946 Report a problem
    4/14/2017Sold--
    Source: Cheyenne BOR #65470 Report a problem
    2/21/2017Pending sale$250,000$59/sqft
    Source: RE/MAX Capitol Properties #65470 Report a problem
    12/27/2016Price change$250,000-9.9%$59/sqft
    Source: RE/MAX Capitol Properties #65470 Report a problem
    9/3/2016Listed for sale$277,500$66/sqft
    Source: RE/MAX Capitol Properties #65470 Report a problem

    Public tax history

    YearProperty taxesTax assessment
    2025$2,129 -20.3%$28,948 -20.1%
    2024$2,671 +3.2%$36,238 +3.2%
    2023$2,588 -0.7%$35,110 +1.3%
    2022$2,606 +8.7%$34,664 +8.9%
    2021$2,398 +12.8%$31,827 +12.5%
    2020$2,126 +4.4%$28,297 +4.5%
    2019$2,037 +8.1%$27,086 +7.1%
    2018$1,884 +16.1%$25,284 +17.1%
    2017$1,623 +2.6%$21,592 +2.6%
    2016$1,582 $21,040 -1.9%
    2015$1,582 -0.7%$21,448 +1.9%
    2014$1,594 $21,056 +4%
    2013-- $20,249 +1.5%
    2012-- $19,944 +3.4%
    2011-- $19,280 +5.2%
    2010-- $18,331 +2.4%
    2009-- $17,906 +603.6%
    2005-- $2,545

    Find assessor info on the county website

    Neighborhood: 82053

    Nearby schools

    GreatSchools rating
    Get pre-qualified for a loan
    At Zillow Home Loans, we can pre-qualify you in as little as 5 minutes with no impact to your credit score.

    An equal housing lender. NMLS #10287.

    Sell for more on Zillow
    Get a Zillow Showcase℠ listing at no additional cost and you could sell for .
    $452,900
    2% more
    +$9,058
    With Zillow Showcase(estimated)
    $461,958