Practically impossible to find a deep water, open lake access home on an open point with a walk out backyard to your lake front dock! This one-of-a-kind Lake Allatoona home boasts 4 master sized bedrooms, 4.5 bathrooms and Panoramic Lake Views. Huge, exquisite living space that is the perfect entertaining home! Almost every window overlooks Allatoona Lake frontage. You will appreciate the custom Tiger Wood flooring, custom beams and finishes and two-story stack stone fireplace. The owners suite is located on the main floor with a stone fireplace, fabulous lake view and grand master bath with custom his and hers closets and custom built-ins, spa shower, separate vanities and more. There is a gourmet chefs kitchen with 2 islands. The center island is complete with wine cooler and niche for cookbooks and accessories. The large island has a breakfast bar that seats 5 and is perfect for entertaining, stainless appliaces, custom cabinetry with pull out drawers, pendant lighting, endless counter space and a breakfast area that overlooks a beautiful lanai with stone fireplace to enjoy sunset views. The upper floor features two oversized secondary suites and a shared bath with double vanity and tub shower. Both have walk in closets. There is a loft space with sweeping views of the lake. Incredible terrace level with mind blowing finishes that include custom barn doors for privacy, kitchenette/wet bar with custom cabinetry, dishwasher and refrigerator, huge pantry with barn doors and built-in shelving. 4th owner suite with fireplace and en-suite bath, sliding doors out to the lower-level patio and the VIEW!! There is a large den and billiard area and don't miss the secret hideaway for the little ones under the stairs. Look for the bookshelf in the hall! Oh! Workshop/Garage (boat door) for golf cart. Single slip floating party dock and full dock rights. The shoreline has been recently fortified with all new Rip-Rap and boulders to eliminate erosion. Don't miss the covered porch with stone fireplace and flagstone patio near water side. The lifestyle you have been dreaming of is here! Bring your boat!!! 202 Acacia Lane also available FMLS # 7258463.
Closed
$1,802,500
202 Acacia Ln, Woodstock, GA 30189
4beds
5,977sqft
Single Family Residence, Residential
Built in 2006
0.41 Acres Lot
$1,917,200 Zestimate®
$302/sqft
$5,578 Estimated rent
Home value
$1,917,200
$1.78M - $2.07M
$5,578/mo
Zestimate® history
Owner options
List your home for rent
$5,578/mo
Rent Zestimate®
Find your next renter with Zillow Rental Manager. Plus, with online applications, you can quickly screen prospective tenants – for free.
$5,578/mo
Rent Zestimate®
Refinance and save
$10,855/mo
Est. payment
Refinancing to a lower rate could help reduce your monthly payments and save thousands over the life of the loan.
$10,855/mo
Est. payment
Explore your selling options
Work with a Zillow partner agent
Leverage their expertise and Zillow's premium Showcase listings to get your home seen by more buyers.
Get startedList with your own agent
Get your home in front of millions of buyers by listing it on Zillow.
Learn how to do itSell it yourself
Take full control of how buyers see your home on Zillow by listing For Sale by Owner (FSBO).
List your homeWhat's special
Stone fireplaceTwo-story stack stone fireplacePull out drawersBoat doorCovered porchBarn doorsLoft space
Zillow last checked:
Listing updated:
Listed by:
LESLIE SPENNATO,
Berkshire Hathaway HomeServices Georgia Properties
Bought with:
Whitney Evers, 355075
Path & Post Real Estate
Source: FMLS GA,MLS#: 7230365
Facts & features
Interior
Bedrooms & bathrooms
- Bedrooms: 4
- Bathrooms: 5
- Full bathrooms: 4
- 1/2 bathrooms: 1
- Main level bathrooms: 1
- Main level bedrooms: 1
Rooms
- Room types: Loft, Office
Primary bedroom
- Features: Master on Main
- Level: Master on Main
Bedroom
- Features: Master on Main
Primary bathroom
- Features: Double Vanity, Separate Tub/Shower
Dining room
- Features: Open Concept
Kitchen
- Features: Breakfast Bar, Cabinets Stain, Kitchen Island, Pantry, Stone Counters, View to Family Room
Heating
- Forced Air, Natural Gas
Cooling
- Ceiling Fan(s), Central Air
Appliances
- Included: Dishwasher, Disposal, Dryer, Gas Cooktop, Gas Water Heater, Microwave, Refrigerator, Self Cleaning Oven, Washer
- Laundry: Laundry Room, Main Level
Features
- Beamed Ceilings, Cathedral Ceiling(s), Double Vanity, Entrance Foyer, High Ceilings 9 ft Main, High Ceilings 9 ft Upper, High Speed Internet, His and Hers Closets, Vaulted Ceiling(s), Walk-In Closet(s), Wet Bar
- Flooring: Carpet, Ceramic Tile, Hardwood
- Windows: None
- Basement: Bath/Stubbed,Boat Door,Daylight,Finished,Finished Bath,Full
- Attic: Pull Down Stairs
- Number of fireplaces: 4
- Fireplace features: Double Sided, Family Room, Gas Log, Living Room, Master Bedroom, Outside
- Common walls with other units/homes: No Common Walls
Interior area
- Total structure area: 5,977
- Total interior livable area: 5,977 sqft
- Finished area above ground: 4,097
- Finished area below ground: 1,880
Property
Parking
- Total spaces: 2
- Parking features: Driveway, Garage, Garage Door Opener, Garage Faces Front, Kitchen Level
- Garage spaces: 2
- Has uncovered spaces: Yes
Accessibility
- Accessibility features: None
Features
- Levels: Three Or More
- Patio & porch: Deck, Front Porch, Patio, Rear Porch
- Exterior features: Balcony, Covered Dock/1 Slip, Deeded Access, Deepwater Access Dock, Dock Permit, Party Deck
- Pool features: None
- Spa features: None
- Fencing: None
- Has view: Yes
- View description: Lake, Water
- Has water view: Yes
- Water view: Lake,Water
- Waterfront features: Lake Front
- Body of water: Allatoona
- Frontage length: Waterfrontage Length(250)
Lot
- Size: 0.41 Acres
- Features: Back Yard, Front Yard, Landscaped, Sloped, Other
Details
- Additional structures: None
- Parcel number: 21N10A A004 C
- Other equipment: None
- Horse amenities: None
Construction
Type & style
- Home type: SingleFamily
- Architectural style: Craftsman,Traditional
- Property subtype: Single Family Residence, Residential
Materials
- Cement Siding, Concrete, Stone
- Foundation: Concrete Perimeter
- Roof: Composition,Shingle
Condition
- Resale
- New construction: No
- Year built: 2006
Utilities & green energy
- Electric: Other
- Sewer: Septic Tank
- Water: Public
- Utilities for property: Cable Available, Electricity Available, Natural Gas Available, Phone Available, Water Available
Green energy
- Energy efficient items: None
- Energy generation: None
Community & HOA
Community
- Features: None
- Security: Smoke Detector(s)
- Subdivision: Victoria Cottages
HOA
- Has HOA: No
Location
- Region: Woodstock
Financial & listing details
- Price per square foot: $302/sqft
- Tax assessed value: $1,800,000
- Annual tax amount: $17,453
- Date on market: 6/16/2023
- Cumulative days on market: 146 days
- Listing terms: Cash,Conventional,Other
- Ownership: Fee Simple
- Electric utility on property: Yes
- Road surface type: Concrete, Gravel
Price history
| Date | Event | Price |
|---|---|---|
| 12/11/2023 | Sold | $1,802,500-6.4%$302/sqft |
Source:  FMLS GA #7230365 Report a problem FMLS GA #7230365 Report a problem | ||
| 11/10/2023 | Pending sale | $1,925,000$322/sqft |
Source:  GAMLS #10169597 Report a problem GAMLS #10169597 Report a problem | ||
| 7/20/2023 | Price change | $1,925,000-8.3%$322/sqft |
Source: GAMLS #10169597 Report a problem | ||
| 6/16/2023 | Listed for sale | $2,100,000+13.5%$351/sqft |
Source: GAMLS #10169597 Report a problem | ||
| 7/16/2021 | Listing removed | -- |
Source:  RE/MAX International Report a problem RE/MAX International Report a problem | ||
| 7/8/2021 | Listed for rent | $5,900+57.3%$1/sqft |
Source: RE/MAX International #6911503 Report a problem | ||
| 6/9/2021 | Listing removed | -- |
Source: Zillow Rental Manager Report a problem | ||
| 6/7/2021 | Listed for rent | $3,750+7.1%$1/sqft |
Source: Zillow Rental Manager Report a problem | ||
| 9/30/2020 | Sold | $1,850,000-5.1%$310/sqft |
Source:  GAMLS #8842593 Report a problem GAMLS #8842593 Report a problem | ||
| 8/31/2020 | Pending sale | $1,950,000$326/sqft |
Source: Keller Williams Realty Partners #6767124 Report a problem | ||
| 8/16/2020 | Listed for sale | $1,950,000+188.9%$326/sqft |
Source: Keller Williams Realty Partners #6767124 Report a problem | ||
| 4/9/2019 | Sold | $675,000-48.1%$113/sqft |
Source: Public Record Report a problem | ||
| 3/16/2019 | Listing removed | $3,500$1/sqft |
Source: Owner Report a problem | ||
| 12/22/2018 | Price change | $3,500-5.4%$1/sqft |
Source: Owner Report a problem | ||
| 10/20/2018 | Listed for rent | $3,700$1/sqft |
Source: Owner Report a problem | ||
| 8/18/2016 | Listing removed | $1,300,000$218/sqft |
Source: FORSALEBYOWNER.COM REFERRAL #7635228 Report a problem | ||
| 4/1/2016 | Listed for sale | $1,300,000+225.8%$218/sqft |
Source: Owner #24062493 Report a problem | ||
| 9/25/2006 | Sold | $399,000$67/sqft |
Source: Public Record Report a problem | ||
Public tax history
| Year | Property taxes | Tax assessment |
|---|---|---|
| 2025 | $18,842 -0.5% | $720,000 -1.5% |
| 2024 | $18,934 +8.5% | $731,162 +10.1% |
| 2023 | $17,453 | $664,042 |
| 2022 | $17,453 +6% | $664,042 +14.5% |
| 2021 | $16,470 +159.7% | $580,162 +59.7% |
| 2020 | $6,341 +16.5% | $363,242 +12.7% |
| 2019 | $5,443 -22.4% | $322,320 -66.5% |
| 2018 | $7,015 -23.8% | $961,400 +12.4% |
| 2017 | $9,202 +5.6% | $855,700 +7.7% |
| 2016 | $8,710 -0.1% | $794,400 +1.1% |
| 2015 | $8,718 +4.5% | $785,600 +5.6% |
| 2014 | $8,343 +84.1% | $743,900 +359.9% |
| 2010 | $4,531 -18.4% | $161,760 -22.7% |
| 2009 | $5,550 -6.5% | $209,280 -7.5% |
| 2008 | $5,934 +27.4% | $226,280 +27.5% |
| 2007 | $4,659 +119.8% | $177,480 +121.8% |
| 2006 | $2,120 -1.3% | $80,000 |
| 2005 | $2,147 -2.6% | $80,000 |
| 2002 | $2,206 | $80,000 |
Find assessor info on the county website
Neighborhood: 30189
Nearby homes
- $915,0003 bd3 ba2.2k sqft203 Acacia Ln, Woodstock, GA 30189Sold

- $695,4004 bd4 ba2.9k sqft142 Myrtle Rd, Woodstock, GA 30189Off Market

- $2,254,6003 bd4 ba4.1k sqft144 Myrtle Rd, Woodstock, GA 30189Off Market
- $775,0001 bd1 ba630 sqft200 Acacia Ln, Woodstock, GA 30189Sold
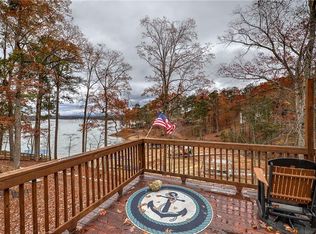
- $1,515,8003 bd3 ba4k sqft102 Linden Ln, Woodstock, GA 30189Off Market
- $1,054,5003 bd3 ba2.1k sqft140 Myrtle Rd, Woodstock, GA 30189Off Market
- $1,021,1002 bd1 ba3k sqft101 Linden Ln, Woodstock, GA 30189Off Market
- $1,112,4001 bd3 ba2.1k sqft147 Myrtle Rd, Woodstock, GA 30189Off Market
Nearby schools
GreatSchools rating
- 7/10Boston Elementary SchoolGrades: PK-5Distance: 1.6 mi
- 7/10E.T. Booth Middle SchoolGrades: 6-8Distance: 3.5 mi
- 7/10Etowah High SchoolGrades: 9-12Distance: 3.4 mi
Schools provided by the listing agent
- Elementary: Boston
- Middle: E.T. Booth
- High: Etowah
Source: FMLS GA. This data may not be complete. We recommend contacting the local school district to confirm school assignments for this home.
Get a cash offer in 3 minutes
Find out how much your home could sell for in as little as 3 minutes with a no-obligation cash offer.
Estimated market value
$1,917,200
Get a cash offer in 3 minutes
Find out how much your home could sell for in as little as 3 minutes with a no-obligation cash offer.
Estimated market value
$1,917,200
- Georgia
- Cherokee County
- Woodstock
- 30189
- 202 Acacia Ln
Nearby cities
Nearby zip codes
Other Woodstock Topics
