This beautifully maintained 3 bedroom, 2 bath ranch offers the perfect combination of comfort, efficiency, and outdoor living on approximately 2.25 private acres. Located in the highly sought-after Jefferson City School District, this home features a functional, single-level floor plan with vaulted ceilings throughout, creating an open and inviting atmosphere. The spacious living room is centered around a charming brick fireplace, while the thoughtfully designed layout provides comfortable living and easy everyday functionality. As a Right Choice Home, this property is built for energy efficiency, helping you save money on your monthly electric bills. Step outside and enjoy the peaceful setting from the illuminated back deck, perfect for relaxing evenings or entertaining guests. Nature lovers will appreciate the abundance of wildlife frequently seen throughout the property. For those needing extra space, the property includes two detached shops. The larger 24' x 24' shop features both power and water, while the 10' x 20' shop is equipped with power, providing endless possibilities for hobbies, storage, a workshop, or small business needs. A sprinkler system services the front and side yards, helping keep the landscape looking its best year-round. Offering privacy, usable acreage, energy efficient construction, and versatile outbuildings, this move-in-ready ranch is a rare opportunity to enjoy country living with the convenience of Jefferson City schools. Don't miss your chance to make this exceptional property your next home!
Closed
$427,000
202 Academy Woods Dr, Jefferson, GA 30549
3beds
1,820sqft
Single Family Residence
Built in 1997
2.25 Acres Lot
$426,900 Zestimate®
$235/sqft
$2,131 Estimated rent
Home value
$426,900
$406,000 - $448,000
$2,131/mo
Zestimate® history
Owner options
List your home for rent
$2,131/mo
Rent Zestimate®
Find your next renter with Zillow Rental Manager. Plus, with online applications, you can quickly screen prospective tenants – for free.
$2,131/mo
Rent Zestimate®
Refinance and save
$2,882/mo
Est. payment
Refinancing to a lower rate could help reduce your monthly payments and save thousands over the life of the loan.
$2,882/mo
Est. payment
Explore your selling options
Work with a Zillow partner agent
Leverage their expertise and Zillow's premium Showcase listings to get your home seen by more buyers.
Get startedList with your own agent
Get your home in front of millions of buyers by listing it on Zillow.
Learn how to do itSell it yourself
Take full control of how buyers see your home on Zillow by listing For Sale by Owner (FSBO).
List your homeWhat's special
Zillow last checked:
Listing updated:
Listed by:
Laura Gray 678-481-2649,
Chapman Hall Realtors Professionals
Bought with:
Chet Bennett, 434457
Chestatee Real Estate, LLC
Source: GAMLS,MLS#: 10784103
Facts & features
Interior
Bedrooms & bathrooms
- Bedrooms: 3
- Bathrooms: 2
- Full bathrooms: 2
- Main level bathrooms: 2
- Main level bedrooms: 3
Rooms
- Room types: Laundry, Other
Dining room
- Features: Dining Rm/Living Rm Combo, Separate Room
Kitchen
- Features: Breakfast Area, Pantry
Heating
- Central
Cooling
- Ceiling Fan(s), Central Air
Appliances
- Included: Dishwasher, Microwave
- Laundry: Common Area
Features
- Double Vanity, Master On Main Level, Rear Stairs, Vaulted Ceiling(s), Walk-In Closet(s)
- Flooring: Carpet, Other, Tile
- Windows: Double Pane Windows
- Basement: None
- Number of fireplaces: 1
- Fireplace features: Family Room, Gas Log
- Common walls with other units/homes: No Common Walls
Interior area
- Total structure area: 1,820
- Total interior livable area: 1,820 sqft
- Finished area above ground: 1,820
- Finished area below ground: 0
Property
Parking
- Total spaces: 6
- Parking features: Garage, Garage Door Opener, Kitchen Level
- Has garage: Yes
Features
- Levels: One
- Stories: 1
- Patio & porch: Deck
- Waterfront features: No Dock Or Boathouse
- Body of water: None
Lot
- Size: 2.25 Acres
- Features: Level, Private
- Residential vegetation: Wooded
Details
- Additional structures: Outbuilding, Workshop
- Parcel number: 080 045
Construction
Type & style
- Home type: SingleFamily
- Architectural style: Brick Front,Ranch,Traditional
- Property subtype: Single Family Residence
Materials
- Vinyl Siding
- Foundation: Slab
- Roof: Other
Condition
- Resale
- New construction: No
- Year built: 1997
Utilities & green energy
- Sewer: Septic Tank
- Water: Public
- Utilities for property: Cable Available, Electricity Available, Underground Utilities, Water Available
Community & HOA
Community
- Features: Walk To Schools
- Security: Smoke Detector(s)
- Subdivision: Academy Woods
HOA
- Has HOA: Yes
- Services included: Maintenance Grounds
- HOA fee: $175 annually
Location
- Region: Jefferson
Financial & listing details
- Price per square foot: $235/sqft
- Tax assessed value: $305,850
- Annual tax amount: $3,344
- Date on market: 6/12/2026
- Cumulative days on market: 29 days
- Listing agreement: Exclusive Right To Sell
- Electric utility on property: Yes
Price history
| Date | Event | Price |
|---|---|---|
| 8/4/2026 | Sold | $427,000-3%$235/sqft |
Source:  GAMLS #10784103 Report a problem GAMLS #10784103 Report a problem | ||
| 7/12/2026 | Pending sale | $439,999$242/sqft |
Source: GAMLS #10784103 Report a problem | ||
| 6/12/2026 | Listed for sale | $439,999$242/sqft |
Source: GAMLS #10784103 Report a problem | ||
Public tax history
| Year | Property taxes | Tax assessment |
|---|---|---|
| 2025 | $3,066 -8.7% | $122,340 |
| 2024 | $3,358 +12.2% | $122,340 +9.1% |
| 2023 | $2,993 -4.9% | $112,180 +13.9% |
| 2022 | $3,148 -1.8% | $98,500 |
| 2021 | $3,205 +34.3% | $98,500 +45.5% |
| 2020 | $2,386 +7.2% | $67,700 +8% |
| 2019 | $2,225 +1.1% | $62,700 +3.1% |
| 2018 | $2,202 +1% | $60,800 +1.5% |
| 2017 | $2,180 +0.5% | $59,918 +2.7% |
| 2016 | $2,169 +2.3% | $58,318 |
| 2015 | $2,121 -0.4% | $58,318 +14.7% |
| 2014 | $2,129 +13.7% | $50,856 +6.9% |
| 2013 | $1,872 | $47,575 |
| 2012 | -- | -- |
| 2011 | -- | -- |
| 2010 | -- | -- |
Find assessor info on the county website
Neighborhood: 30549
Nearby homes
- $436,0005 bd3 ba2k sqft19 Rock Crest Ln, Jefferson, GA 30549Off Market
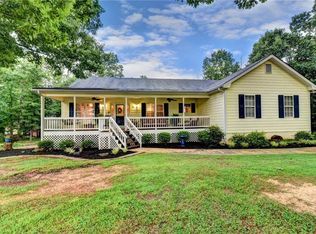
- $9,000-- bd-- ba-- sqft226 Academy Woods Dr, Jefferson, GA 30549Sold
- $479,100-- bd2 ba4k sqft37 Rock Crest Ln, Jefferson, GA 30549Off Market
- $362,0003 bd2 ba-- sqft215 Academy Woods Dr, Jefferson, GA 30549Sold
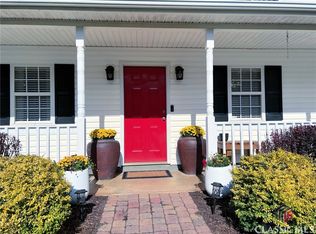
- $409,9003 bd2 ba1.8k sqft248 Academy Woods Dr, Jefferson, GA 30549Sold
- $379,400-- bd3 ba1.6k sqft177 Academy Woods Dr, Jefferson, GA 30549Off Market
- $334,900-- bd3 ba1.4k sqft239 Academy Woods Dr, Jefferson, GA 30549Off Market
- $423,0005 bd3 ba-- sqft239 Academy Woods Dr #0, Jefferson, GA 30549Off Market
Nearby schools
GreatSchools rating
- NAJefferson Elementary SchoolGrades: PK-2Distance: 2.5 mi
- 9/10Jefferson Middle SchoolGrades: 6-8Distance: 2.5 mi
- 9/10Jefferson High SchoolGrades: 9-12Distance: 2.7 mi
Schools provided by the listing agent
- Elementary: Jefferson
- Middle: Jefferson
- High: Jefferson
Source: GAMLS. This data may not be complete. We recommend contacting the local school district to confirm school assignments for this home.
Get a cash offer in 3 minutes
Find out how much your home could sell for in as little as 3 minutes with a no-obligation cash offer.
Estimated market value
$426,900
Get a cash offer in 3 minutes
Find out how much your home could sell for in as little as 3 minutes with a no-obligation cash offer.
Estimated market value
$426,900
- Georgia
- Jackson County
- Jefferson
- 30549
- 202 Academy Woods Dr
