Skip main navigation
Sold for $425,000
  • $425,000

    202 Allen St, Yellow Springs, OH 45387

    4beds
    1,892sqft
    Single Family Residence
    Built in 1955
    0.6 Acres Lot
    $436,100 Zestimate®
    $225/sqft
    $2,226 Estimated rent

    Home value

    $436,100

    $388,000 - $488,000

    $2,226/mo

    Zestimate® history
    Loading
    Loading...

    Owner options

    List your home for rent

    $2,226/mo

    Rent Zestimate®

    Find your next renter with Zillow Rental Manager. Plus, with online applications, you can quickly screen prospective tenants – for free.

    Learn more

    $2,226/mo

    Rent Zestimate®

    Refinance and save

    $2,774/mo

    Est. payment

    Refinancing to a lower rate could help reduce your monthly payments and save thousands over the life of the loan.

    See today's rates

    $2,774/mo

    Est. payment

    Explore your selling options

    Work with a Zillow partner agent

    Leverage their expertise and Zillow's premium Showcase listings to get your home seen by more buyers.

    Get started

    List with your own agent

    Get your home in front of millions of buyers by listing it on Zillow.

    Learn how to do it

    Sell it yourself

    Take full control of how buyers see your home on Zillow by listing For Sale by Owner (FSBO).

    List your home

    What's special

    Solar panelsNew bathsOutdoor garden storage unitNew kitchensNew roof
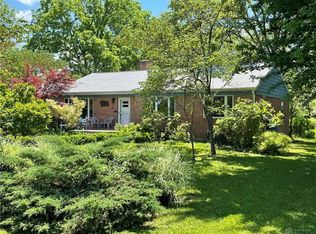
    TWO separate dwellings in one! Singularly iconic & architecturally-significant south-end gateway property, ideally located at the corner of Allen & Meadow Lane in the beloved community of Yellow Springs. This energy-efficient 1-story was built in 1955, inspired by & based on Frank Lloyd Wright's renowned "Detroiter" design—also known to FLW aficionados as "the Berm House." Lovingly improved & restored on both sides over the past 10 yrs, incl new roof, new kitchens, new baths (plus added 1/2 bath), solar panels, mini-splits, refrigerators, flooring—even both sewer lines replaced! Numerous FLW design features include the ribbon of eye-level windows throughout the house, bringing nature views into each room, & the Norman brick fireplace hub as the focal point in the main living area, with full-length picture windows overlooking the back yard. Attached garage connects the main house & the guest apartment, with kitchenette, built-in shelves, walk-in closet & ceramic floors. Mature landscaping includes specimen Birch, Redbud, Dogwood & Gingko trees, & evergreens, shade trees, & blossoming perennial shrubs. Cultivated native prairie areas in both front yards support pollinators with steady seasonal wildflowers & several beautiful ornamental grasses, earning the property certification as a Certified Wildlife Habitat from the National Wildlife Federation & greatly reducing the need to mow. Private, partially covered flagstone patio has outdoor garden storage unit. There's also a storage shed in the back yard. Proximity to the Little Miami Scenic Bike Trail, Riding Centre, Antioch College Wellness Center, & 1000-acre Glen Helen nature preserve. All appliances stay. Seller is providing a premium Choice Home Warranty, including coverage for heating & cooling systems, plumbing, electric, & all appliances for a full year following the closing. One of a kind in this area, & now offered for significantly less than it recently appraised for by a licensed 3rd-party appraiser.

    Zillow last checked:

    Listing updated:

    Listed by:

    Sam Eckenrode 937-470-1867,

    Coldwell Banker Heritage

    Bought with:

    Sam Eckenrode, 2004018652

    Coldwell Banker Heritage

    Source: DABR MLS,MLS#: 947677MLS LogoOriginating MLS: Dayton Area Board of REALTORS

    Facts & features

    Interior

    Bedrooms & bathrooms
    • Bedrooms: 4
    • Bathrooms: 3
    • Full bathrooms: 2
    • 1/2 bathrooms: 1
    • Main level bathrooms: 3
    Primary bedroom
    • Level: Main
    • Dimensions: 12 x 11
    Bedroom
    • Level: Main
    • Dimensions: 12 x 10
    Bedroom
    • Level: Main
    • Dimensions: 11 x 10
    Bedroom
    • Level: Main
    • Dimensions: 11 x 10
    Dining room
    • Level: Main
    • Dimensions: 10 x 10
    Entry foyer
    • Level: Main
    • Dimensions: 4 x 4
    Family room
    • Level: Main
    • Dimensions: 19 x 15
    Kitchen
    • Level: Main
    • Dimensions: 11 x 10
    Kitchen
    • Level: Main
    • Dimensions: 9 x 9
    Living room
    • Level: Main
    • Dimensions: 22 x 17
    Utility room
    • Level: Main
    • Dimensions: 7 x 3
    Heating
    • Baseboard, Electric, Heat Pump, Hot Water, Natural Gas, Other, Steam
    Cooling
    • Heat Pump, Other
    Appliances
    • Included: Dryer, Dishwasher, Microwave, Range, Refrigerator, Water Softener, Washer, Gas Water Heater
    Features
    • Ceiling Fan(s), Cathedral Ceiling(s), Granite Counters, High Speed Internet, Kitchen/Family Room Combo, Kitchenette, Remodeled
    • Windows: Double Pane Windows, Insulated Windows, Vinyl, Wood Frames
    • Has fireplace: Yes
    • Fireplace features: Glass Doors, Wood Burning
    Interior area
    • Total structure area: 1,892
    • Total interior livable area: 1,892 sqft

    Property

    Parking
    • Total spaces: 1
    • Parking features: Attached, Garage, One Car Garage, Garage Door Opener, Storage
    • Attached garage spaces: 1
    Features
    • Levels: One
    • Stories: 1
    • Patio & porch: Patio
    • Exterior features: Patio, Storage
    Lot
    • Size: 0.60 Acres
    • Dimensions: 106 x 200
    Details
    • Additional structures: Shed(s)
    • Parcel number: F19000100060000100
    • Zoning: Residential
    • Zoning description: Residential
    • Other equipment: Dehumidifier

    Construction

    Type & style
    • Home type: SingleFamily
    • Architectural style: Mid-Century Modern
    • Property subtype: Single Family Residence
    Materials
    • Frame, Shingle Siding, Stucco, Wood Siding
    • Foundation: Slab
    Condition
    • Year built: 1955
    Details
    • Builder model: Architectural Ranch
    • Warranty included: Yes

    Utilities & green energy

    • Sewer: Storm Sewer
    • Water: Public
    • Utilities for property: Natural Gas Available, Sewer Available, Water Available, Cable Available

    Community & neighborhood

    Security
    • Security features: Smoke Detector(s)
    Location
    • Region: Yellow Springs
    • Subdivision: Dawson

    Other

    Other facts
    • Listing terms: Conventional,FHA,VA Loan

    Price history

    DateEventPrice
    1/29/2026Sold$425,000$225/sqft
    Source: DABR MLS #947677 Report a problem
    1/4/2026Pending sale$425,000$225/sqft
    Source: DABR MLS #947677 Report a problem
    12/4/2025Price change$425,000-5.3%$225/sqft
    Source: DABR MLS #947677 Report a problem
    11/15/2025Listed for sale$449,000+149.4%$237/sqft
    Source: DABR MLS #947677 Report a problem
    2/10/2015Sold$180,000-7.2%$95/sqft
    Source: WRIST #362454 Report a problem
    1/21/2015Price change$193,900-3%$102/sqft
    Source: Coldwell Banker Heritage Realtors #596364 Report a problem
    10/25/2014Listed for sale$199,900$106/sqft
    Source: Coldwell Banker Heritage Realtors #596364 Report a problem

    Public tax history

    YearProperty taxesTax assessment
    2025$5,097 +5.2%$96,890
    2024$4,846 -2.5%$96,890
    2023$4,971 +16.8%$96,890 +19.2%
    2022$4,255 +4%$81,280
    2021$4,092 -0.3%$81,280
    2020$4,106 +17.8%$81,280 +25.5%
    2019$3,486 +0.3%$64,780
    2018$3,475 +1.3%$64,780
    2017$3,431 +125.1%$64,780 +10.5%
    2016$1,524 -59.3%$58,610
    2015$3,742 $58,610
    2014$3,742 -1.6%$58,610 -5%
    2013$3,801 +0%$61,680
    2012$3,800 +6.6%$61,680
    2011$3,565 +5.9%$61,680
    2010$3,365 +1.1%$61,680
    2009$3,330 +1.9%$61,680
    2008$3,269 +3.7%$61,680 +7.7%
    2007$3,151 -0.1%$57,270
    2006$3,154 +19.6%$57,270 +8.9%
    2004$2,636 +9.4%$52,570 +0%
    2003$2,410 +1.7%$52,567
    2002$2,369 +6.6%$52,567 +15.4%
    2001$2,223 -8.7%$45,567
    2000$2,436 $45,567

    Find assessor info on the county website

    Neighborhood: 45387

    Nearby schools

    GreatSchools rating
    Schools provided by the listing agent
    • District: Yellow Springs

    Source: DABR MLS. This data may not be complete. We recommend contacting the local school district to confirm school assignments for this home.

    Get a cash offer in 3 minutes
    Find out how much your home could sell for in as little as 3 minutes with a no-obligation cash offer.
    Estimated market value
    $436,100
    Get a cash offer in 3 minutes
    Find out how much your home could sell for in as little as 3 minutes with a no-obligation cash offer.
    Estimated market value
    $436,100