Skip main navigation
Sold for $410,000
  • $410,000

    202 Allison St, West Newton, PA 15089

    5beds
    --sqft
    Single Family Residence
    Built in ----
    0.32 Acres Lot
    $410,200 Zestimate®
    $--/sqft
    $1,860 Estimated rent

    Home value

    $410,200

    $390,000 - $431,000

    $1,860/mo

    Zestimate® history
    Loading
    Loading...

    Owner options

    List your home for rent

    $1,860/mo

    Rent Zestimate®

    Find your next renter with Zillow Rental Manager. Plus, with online applications, you can quickly screen prospective tenants – for free.

    Learn more

    $1,860/mo

    Rent Zestimate®

    Refinance and save

    $2,572/mo

    Est. payment

    Refinancing to a lower rate could help reduce your monthly payments and save thousands over the life of the loan.

    See today's rates

    $2,572/mo

    Est. payment

    Explore your selling options

    Work with a Zillow partner agent

    Leverage their expertise and Zillow's premium Showcase listings to get your home seen by more buyers.

    Get started

    List with your own agent

    Get your home in front of millions of buyers by listing it on Zillow.

    Learn how to do it

    Sell it yourself

    Take full control of how buyers see your home on Zillow by listing For Sale by Owner (FSBO).

    List your home

    What's special

    Plenty of parkingOrnate mouldingsLarge yardSoaring ceilingsNice deckSs appliancesGranite counters
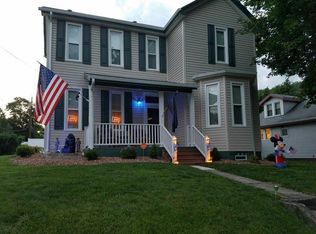
    BEAUTIFULLY RESTORED VICTORIAN HOME WHERE CHARACTER MEETS MODERN LUXURY~This beautiful home sits on a spacious corner lot and offers great curb appeal with it's lovely wrap around porch~EVERYTHING IN THIS HOUSE IS NEW-NEW-NEW; ALL NEW PAINT INSIDE AND OUT, ROOF, HARDCOAT PLASTER, WINDOWS, HVAC, DUCTWORK (COLD AIR RETURNS), ELECTRIC, FLOORS, INSTANT HOT WATER TANK, INTERIOR FRENCH DRAINS, PLUMBING, FOUNDATION COATING~You will FALL IN LOVE with the Stunning New Kitchen with plenty of cabinet space, SS Appliances, and Granite Counters~Beautiful Luxury vinyl tile on Main floor~The Dining Room is Large and offers built-ins and decorative fireplace, this room is so bright and inviting and will be awesome to host all of your celebrations~The Living Room is also SPACIOUS with a exposed brick wall that will make decorating fun~THE FIRST FLOOR OFFERS A FIRST FLOOR FLEX ROOM WHICH CAN BE THE 5TH BEDROOM/HOME OFFICE/OR GUEST ROOM (THIS ROOM HAS IT'S OWN OUTDOOR ENTRANCE~The New Full Bath on the Main Floor is so special with a gorgeous tiled walk-in shower~THE SECOND FLOOR features 4 Bedrooms Including the roomy Primary Bedroom w/luxurious master bath w/another decorative fireplace and good size closet space~Convenient 2nd Floor Laundry right off of the Primary bedroom- Walk-up Attic that can easily be finished for More Space~ORIGINAL DETAILS INCLUDE; SOARING CEILINGS, ORNATE MOULDINGS, FRONT AND BACK STAIRCASE - MIXING THE OLD WITH THE NEW~The Outdoor Living offers a Large Yard, Nice Deck, and wrap around porch to enjoy those warm summer days~OVERSIZED 2 Car Detached Garage and Plenty of Parking~Excellent Craftmanship throughout~Don't miss out on this Warm and Unforgettable Home~ HOME WARRANTY OFFERED~CLOSE TO ALLEGHENY PASSAGE BIKE TRAIL - PARKS - SHOPPING AND I-70~

    Zillow last checked:

    Listing updated:

    Listed by:

    Linda Baldini 724-929-7228,

    BERKSHIRE HATHAWAY THE PREFERRED REALTY

    Bought with:

    Isaiah Burson, RS368333

    REDFIN CORPORATION

    Source: WPMLS,MLS#: 1755008MLS LogoOriginating MLS: West Penn Multi-List

    Facts & features

    Interior

    Bedrooms & bathrooms
    • Bedrooms: 5
    • Bathrooms: 3
    • Full bathrooms: 3
    Primary bedroom
    • Level: Upper
    • Dimensions: 18x15
    Bedroom 2
    • Level: Upper
    • Dimensions: 15x14
    Bedroom 3
    • Level: Upper
    • Dimensions: 10x11
    Bedroom 4
    • Level: Upper
    • Dimensions: 8x15
    Bedroom 5
    • Level: Main
    • Dimensions: 15x15
    Dining room
    • Level: Main
    • Dimensions: 18x15
    Kitchen
    • Level: Main
    • Dimensions: 17x12
    Laundry
    • Level: Upper
    • Dimensions: 13x6
    Living room
    • Level: Main
    • Dimensions: 22x13
    Heating
    • Forced Air, Gas
    Cooling
    • Central Air
    Appliances
    • Included: Some Gas Appliances, Dishwasher, Microwave, Refrigerator, Stove
    Features
    • Flooring: Vinyl, Carpet
    • Windows: Screens
    • Basement: Full,Walk-Up Access
    • Number of fireplaces: 2
    • Fireplace features: Decorative

    Property

    Parking
    • Total spaces: 2
    • Parking features: Detached, Garage, Garage Door Opener
    • Has garage: Yes
    Features
    • Levels: Two
    • Stories: 2
    • Pool features: None
    Lot
    • Size: 0.32 Acres
    • Dimensions: 128 x 110
    Details
    • Parcel number: 3902020003

    Construction

    Type & style
    • Home type: SingleFamily
    • Architectural style: Two Story
    • Property subtype: Single Family Residence
    Materials
    • Aluminum Siding
    • Roof: Composition
    Condition
    • Resale
    Details
    • Warranty included: Yes

    Utilities & green energy

    • Sewer: Public Sewer
    • Water: Public

    Community & HOA

    Location
    • Region: West Newton

    Financial & listing details

    • Tax assessed value: $15,110
    • Annual tax amount: $2,166
    • Date on market: 5/22/2026

    Price history

    DateEventPrice
    7/6/2026Sold$410,000+5.2%
    Source: WPMLS #1755008 Report a problem
    7/1/2026Pending sale$389,900
    Source: WPMLS #1755008 Report a problem
    6/5/2026Contingent$389,900
    Source: WPMLS #1755008 Report a problem
    5/22/2026Listed for sale$389,900+333.2%
    Source: WPMLS #1755008 Report a problem
    6/11/2024Sold$90,000-9.9%
    Source: WPMLS #1653482 Report a problem
    5/18/2024Contingent$99,900
    Source: WPMLS #1653482 Report a problem
    5/16/2024Listed for sale$99,900+99.8%
    Source: WPMLS #1653482 Report a problem
    2/23/2024Sold$50,000+25.3%
    Source: WPMLS #1638660 Report a problem
    1/25/2024Contingent$39,900
    Source: WPMLS #1638660 Report a problem
    1/24/2024Listed for sale$39,900-33.5%
    Source: WPMLS #1638660 Report a problem
    9/22/2020Sold$60,000+20%
    Source: Public Record Report a problem
    7/26/2016Sold$50,000
    Source: Public Record Report a problem

    Public tax history

    YearProperty taxesTax assessment
    2024$2,098 +5.3%$15,110
    2023$1,992 $15,110
    2022$1,992 +1.5%$15,110
    2021$1,962 +0.4%$15,110
    2020$1,954 $15,110
    2019$1,954 +0.8%$15,110
    2018$1,939 +4.1%$15,110
    2017$1,863 +8.6%$15,110
    2016$1,716 $15,110
    2015$1,716 +2%$15,110
    2014$1,683 +1.6%$15,110
    2013$1,656 $15,110
    2012$1,656 $15,110
    2011$1,656 -1.8%$15,110
    2010$1,686 $15,110
    2009$1,686 $15,110
    2008$1,686 +3.5%$15,110
    2007$1,629 -2.6%$15,110
    2006$1,672 +3.2%$15,110
    2005$1,620 +7.5%$15,110
    2004$1,507 +9.3%$15,110
    2003$1,379 $15,110
    2002$1,379 +2.2%$15,110
    2000$1,348 $15,110
    Find assessor info on the county website

    Neighborhood: 15089

    Nearby schools

    GreatSchools rating
    Schools provided by the listing agent
    • District: Yough

    Source: WPMLS. This data may not be complete. We recommend contacting the local school district to confirm school assignments for this home.

    Get pre-qualified for a loan
    At Zillow Home Loans, we can pre-qualify you in as little as 5 minutes with no impact to your credit score.

    An equal housing lender. NMLS #10287.