Sellers giving an $8000 buyer concession with an acceptable offer!! BRAND NEW ROOF AS OF February 25!! 2yo fence, 3yo paint/carpet. This dreamy 3 bed, 2 bath home is ready for new owners! A beautiful, well-maintained brick home right in the heart of Brandon Reservoir. All the extras are here: wood flooring, Chicago-style brick arches and fireplace, open floor plan, stainless appliances, and an oversized primary suite. Warm neutrals make for a really cozy home. The layout is perfect for hosting and parties. The split floor plan gives privacy to the fabulous primary suite. So much space in the bathroom, shower, and the master closet is a dream. There's an office space in the guest hall and a full bathroom to share. The back patio is covered to enjoy grilling and company even if its raining. Fence is only 2 years old, carpet/paint only 3 years old. Gardens of Manship is one of the most convenient neighborhoods in Brandon Reservoir. New commercial is popping up within walking distance. Only a few minutes away from amenities of Flowood and the Reservoir/Spillway. This neighborhood has a community pool and clubhouse as well. Don't miss it!
Closed
Price Unknown
202 Amethyst Dr, Brandon, MS 39047
3beds
1,879sqft
Residential, Single Family Residence
Built in 2011
8,276 Square Feet Lot
$316,200 Zestimate®
$--/sqft
$2,114 Estimated rent
Home value
$316,200
$291,000 - $345,000
$2,114/mo
Zestimate® history
Owner options
List your home for rent
$2,114/mo
Rent Zestimate®
Find your next renter with Zillow Rental Manager. Plus, with online applications, you can quickly screen prospective tenants – for free.
$2,114/mo
Rent Zestimate®
Refinance and save
$185/mo
Est. payment
Refinancing to a lower rate could help reduce your monthly payments and save thousands over the life of the loan.
$185/mo
Est. payment
Explore your selling options
Work with a Zillow partner agent
Leverage their expertise and Zillow's premium Showcase listings to get your home seen by more buyers.
Get startedList with your own agent
Get your home in front of millions of buyers by listing it on Zillow.
Learn how to do itSell it yourself
Take full control of how buyers see your home on Zillow by listing For Sale by Owner (FSBO).
List your homeWhat's special
Office spaceOpen floor planOversized primary suiteFabulous primary suiteStainless appliancesBrand new roofWell-maintained brick home
Zillow last checked:
Listing updated:
Listed by:
Chelsey McMillen 601-807-8836,
Keller Williams
Bought with:
Ford Rigney, S57586
Goolsby Properties
Source: MLS United,MLS#: 4101040
Facts & features
Interior
Bedrooms & bathrooms
- Bedrooms: 3
- Bathrooms: 2
- Full bathrooms: 2
Heating
- Electric
Cooling
- Central Air
Appliances
- Included: Microwave, Stainless Steel Appliance(s)
Features
- Breakfast Bar, Built-in Features, Crown Molding, Eat-in Kitchen, Entrance Foyer, Kitchen Island, Open Floorplan, Recessed Lighting, Tile Counters, Walk-In Closet(s)
- Flooring: Carpet, Concrete, Wood
- Has fireplace: Yes
- Fireplace features: Gas Log, Living Room
Interior area
- Total structure area: 1,879
- Total interior livable area: 1,879 sqft
Property
Parking
- Total spaces: 2
- Parking features: Garage
- Garage spaces: 2
Features
- Levels: One
- Stories: 1
- Exterior features: Private Yard, Rain Gutters
- Fencing: Back Yard,Wood
Lot
- Size: 8,276 Square Feet
Details
- Parcel number: H11k00001000510
Construction
Type & style
- Home type: SingleFamily
- Property subtype: Residential, Single Family Residence
Materials
- Brick
- Foundation: Slab
- Roof: Architectural Shingles
Condition
- New construction: No
- Year built: 2011
Utilities & green energy
- Sewer: Public Sewer
- Water: Public
- Utilities for property: Electricity Connected, Natural Gas Connected, Sewer Connected, Water Connected
Community & HOA
Community
- Features: Clubhouse, Near Entertainment, Pool, Sidewalks, Street Lights
- Subdivision: Gardens Of Manship
HOA
- Has HOA: Yes
- Services included: Management, Pool Service
- HOA fee: $185 semi-annually
Location
- Region: Brandon
Financial & listing details
- Tax assessed value: $203,890
- Annual tax amount: $2,119
- Date on market: 1/15/2025
- Electric utility on property: Yes
Price history
| Date | Event | Price |
|---|---|---|
| 7/30/2025 | Sold | -- |
Source: MLS United #4101040 Report a problem | ||
| 7/5/2025 | Pending sale | $322,400$172/sqft |
Source: MLS United #4101040 Report a problem | ||
| 5/15/2025 | Price change | $322,400-0.8%$172/sqft |
Source: MLS United #4101040 Report a problem | ||
| 3/30/2025 | Price change | $324,900-1.5%$173/sqft |
Source: MLS United #4101040 Report a problem | ||
| 2/7/2025 | Price change | $329,900-1.5%$176/sqft |
Source: MLS United #4101040 Report a problem | ||
| 1/15/2025 | Listed for sale | $334,900+4.7%$178/sqft |
Source: MLS United #4101040 Report a problem | ||
| 4/21/2022 | Sold | -- |
Source: MLS United #4011448 Report a problem | ||
| 3/18/2022 | Pending sale | $319,900$170/sqft |
Source: MLS United #4011448 Report a problem | ||
| 3/11/2022 | Listed for sale | $319,900$170/sqft |
Source: MLS United #4011448 Report a problem | ||
Public tax history
| Year | Property taxes | Tax assessment |
|---|---|---|
| 2025 | $2,399 +5.2% | $20,389 |
| 2024 | $2,280 +7.6% | $20,389 +6.7% |
| 2023 | $2,119 -40.9% | $19,117 -33.3% |
| 2022 | $3,585 +71.5% | $28,676 +50% |
| 2021 | $2,090 | $19,117 +11.9% |
| 2020 | $2,090 -35.1% | $17,080 |
| 2019 | $3,223 +71.2% | $17,080 -33.3% |
| 2018 | $1,883 -41.6% | $25,620 |
| 2017 | $3,223 | $25,620 +2% |
| 2016 | $3,223 +6.2% | $25,118 |
| 2015 | $3,034 +1.8% | $25,118 |
| 2014 | $2,981 | $25,118 |
| 2013 | $2,981 | $25,118 |
| 2012 | $2,981 +394% | $25,118 +378.4% |
| 2011 | $603 | $5,250 |
Find assessor info on the county website
Neighborhood: 39047
Nearby homes
- $--3 bd2 ba1.7k sqft204 Amethyst Dr, Brandon, MS 39047Sold
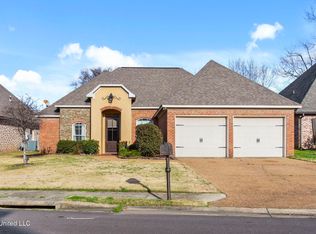
- $323,8003 bd2 ba2k sqft200 Amethyst Dr, Brandon, MS 39047Off Market
- $340,8003 bd2 ba1.9k sqft198 Amethyst Dr, Brandon, MS 39047Off Market
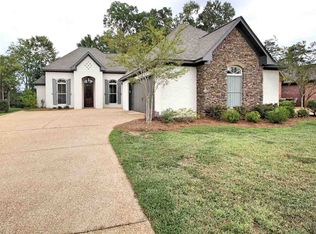
- $291,1003 bd2 ba1.6k sqft206 Amethyst Dr, Brandon, MS 39047Off Market

- $295,1003 bd2 ba1.6k sqft210 Amethyst Ln, Brandon, MS 39047Off Market
- $309,4004 bd3 ba1.9k sqft414 Sandstone Rdg, Brandon, MS 39047Off Market
- $300,1003 bd2 ba1.6k sqft208 Amethyst Dr, Brandon, MS 39047Off Market
- $--3 bd2 ba1.8k sqft600 Bauxite Cv, Brandon, MS 39047Sold
Nearby schools
GreatSchools rating
- 7/10Highland Bluff Elementary SchoolGrades: PK-5Distance: 1.8 mi
- 7/10Northwest Rankin Middle SchoolGrades: 6-8Distance: 1.1 mi
- 8/10Northwest Rankin High SchoolGrades: 9-12Distance: 1.1 mi
Schools provided by the listing agent
- Elementary: Highland Bluff Elm
- Middle: Northwest Rankin Middle
- High: Northwest Rankin
Source: MLS United. This data may not be complete. We recommend contacting the local school district to confirm school assignments for this home.
- Mississippi
- Rankin County
- Brandon
- 39047
- 202 Amethyst Dr
