Skip main navigation
Sold for $840,000
  • $840,000

    202 Angelica Way, New Freedom, PA 17349

    4beds
    3,833sqft
    Single Family Residence
    Built in 2020
    0.71 Acres Lot
    $843,900 Zestimate®
    $219/sqft
    $3,745 Estimated rent

    Home value

    $843,900

    $802,000 - $886,000

    $3,745/mo

    Zestimate® history
    Loading
    Loading...

    Owner options

    List your home for rent

    $3,745/mo

    Rent Zestimate®

    Find your next renter with Zillow Rental Manager. Plus, with online applications, you can quickly screen prospective tenants – for free.

    Learn more

    $3,745/mo

    Rent Zestimate®

    Refinance and save

    $5,577/mo

    Est. payment

    Refinancing to a lower rate could help reduce your monthly payments and save thousands over the life of the loan.

    See today's rates

    $5,577/mo

    Est. payment

    Explore your selling options

    Work with a Zillow partner agent

    Leverage their expertise and Zillow's premium Showcase listings to get your home seen by more buyers.

    Get started

    List with your own agent

    Get your home in front of millions of buyers by listing it on Zillow.

    Learn how to do it

    Sell it yourself

    Take full control of how buyers see your home on Zillow by listing For Sale by Owner (FSBO).

    List your home

    What's special

    Inviting family roomPowder roomCovered porch
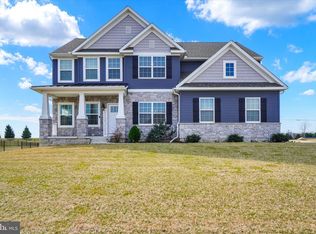
    Explore the Augusta Manor, a stunning 4 bedroom, 2.5 bath home. As you step into the Foyer, you'll be greeted by the Dining Room with Wainscoting trim on the left. On the right, you'll find the Study, conveniently located next to the Powder Room. Onward into the home you will enter the inviting Family Room which seamlessly flows into the Breakfast Area and Classic Kitchen. The Classic Kitchen has impressive design features including Era Black Large Pendants and an upgraded island. The Breakfast Area has sliding doors which lead onto the covered porch. The Owner's Suite is also located on the first floor, featuring the Artisan Trim package and a Serenity Bath with a freestanding tub. Onto the second floor you will not only find three bedrooms, but a loft and bonus room as well. Each bedroom has a spacious walk-in closet. The Loft and Bonus Room are both great spaces for entertainment, with accent walls adding a touch of style. The second floor is complete with a full bath featuring a double bowl vanity and private toilet and shower room. Down to the basement you will encounter a large Cafe and living area perfect for entertaining. The Café has a large high-top eat-in counter with New Haven Linen Cabinets and the whole basement is completed with Wainscoting Charleston 5' trim. Hamilton's Overlook is a beautiful community of new homes in the heart of York County, PA, near the Maryland border in the charming town of New Freedom. This community offers a unique blend of seclusion and accessibility, so whether you're a growing family or just looking for a little more space, Hamilton's Overlook has something for everyone. Shrewsbury and New Freedom, PA offer the best of both worlds - a peaceful escape from the hustle and bustle of city life, with easy access to all the amenities and conveniences you need. Located near the Maryland border, residents of Hamilton's Overlook will enjoy easy commutes to nearby cities, as well as nearby access to parks, hiking trails, shopping, dining, and more. Price shown includes all applicable incentives when using a Keystone Custom Homes preferred lender. Price subject to change without notice.

    Zillow last checked:

    Listing updated:

    Listed by:

    Benjamin Rutt 717-455-3499,

    Patriot Realty, LLC

    Bought with:

    Linda England, RS376763

    The Cornerstone Agency, LLC

    Source: Bright MLS,MLS#: PAYK2097376MLS Logo

    Facts & features

    Interior

    Bedrooms & bathrooms
    • Bedrooms: 4
    • Bathrooms: 3
    • Full bathrooms: 2
    • 1/2 bathrooms: 1
    • Main level bathrooms: 2
    • Main level bedrooms: 1
    Primary bedroom
    • Level: Main
    Bedroom 2
    • Level: Upper
    Bedroom 3
    • Level: Upper
    Bedroom 4
    • Level: Upper
    Primary bathroom
    • Level: Main
    Bathroom 2
    • Level: Upper
    Bonus room
    • Level: Upper
    Breakfast room
    • Level: Main
    Dining room
    • Level: Main
    Family room
    • Level: Main
    Half bath
    • Level: Main
    Kitchen
    • Level: Main
    Laundry
    • Level: Main
    Loft
    • Level: Upper
    Study
    • Level: Main
    Heating
    • Forced Air, Natural Gas
    Cooling
    • Central Air, Electric
    Appliances
    • Included: Electric Water Heater
    • Laundry: Laundry Room
    Features
    • Basement: Concrete,Full,Partial,Partially Finished
    • Number of fireplaces: 1
    Interior area
    • Total structure area: 4,936
    • Total interior livable area: 3,833 sqft
    • Finished area above ground: 3,116
    • Finished area below ground: 717

    Property

    Parking
    • Total spaces: 2
    • Parking features: Inside Entrance, Garage Faces Front, Attached, Driveway, Off Street
    • Attached garage spaces: 2
    • Has uncovered spaces: Yes
    Accessibility
    • Accessibility features: None
    Features
    • Levels: Two
    • Stories: 2
    • Pool features: None
    Lot
    • Size: 0.71 Acres
    Details
    • Additional structures: Above Grade, Below Grade
    • Parcel number: 450001500010000000
    • Zoning: RESIDENTIAL
    • Special conditions: Standard

    Construction

    Type & style
    • Home type: SingleFamily
    • Architectural style: Traditional
    • Property subtype: Single Family Residence
    Materials
    • Frame, Stick Built, Other
    • Foundation: Other
    • Roof: Shingle,Composition
    Condition
    • New construction: Yes
    • Year built: 2020
    Details
    • Builder model: Augusta Manor
    • Builder name: Keystone Custom Homes

    Utilities & green energy

    • Electric: 200+ Amp Service
    • Sewer: Public Septic
    • Water: Public

    Community & neighborhood

    Location
    • Region: New Freedom
    • Subdivision: None Available
    • Municipality: SHREWSBURY TWP

    HOA & financial

    HOA
    • Has HOA: Yes
    • HOA fee: $10 quarterly

    Other

    Other facts
    • Listing agreement: Exclusive Right To Sell
    • Listing terms: Cash,Conventional,FHA,VA Loan
    • Ownership: Fee Simple

    Price history

    DateEventPrice
    5/22/2026Sold$840,000-1.2%$219/sqft
    Source: Bright MLS #PAYK2097376 Report a problem
    4/22/2026Pending sale$849,990$222/sqft
    Source: Bright MLS #PAYK2097376 Report a problem
    2/6/2026Listed for sale$849,990$222/sqft
    Source: Bright MLS #PAYK2097376 Report a problem
    1/30/2025Listing removed$849,990$222/sqft
    Source: Keystone Custom Homes Report a problem
    1/18/2025Listed for sale$849,990$222/sqft
    Source: Keystone Custom Homes Report a problem
    12/29/2024Listing removed$849,990$222/sqft
    Source: Keystone Custom Homes Report a problem
    11/26/2024Price change$849,990-2.3%$222/sqft
    Source: Keystone Custom Homes Report a problem
    10/4/2024Listed for sale$869,990-80.6%$227/sqft
    Source: Bright MLS #PAYK2069948 Report a problem
    1/9/2019Sold$4,493,813$1,172/sqft
    Source: Public Record Report a problem

    Public tax history

    YearProperty taxesTax assessment
    2025$12,931 +0.1%$465,340
    2024$12,922 +1.2%$465,340
    2023$12,768 +37.8%$465,340
    2022$9,268 +824.8%$465,340 +1123.3%
    2021$1,002 +2%$38,040
    2020$982 $38,040

    Find assessor info on the county website

    Neighborhood: 17349

    Nearby schools

    GreatSchools rating
    Schools provided by the listing agent
    • Elementary: Shrewsbury
    • Middle: Southern
    • High: Susquehannock
    • District: Southern York County

    Source: Bright MLS. This data may not be complete. We recommend contacting the local school district to confirm school assignments for this home.

    Get pre-qualified for a loan
    At Zillow Home Loans, we can pre-qualify you in as little as 5 minutes with no impact to your credit score.

    An equal housing lender. NMLS #10287.

    Sell for more on Zillow
    Get a Zillow Showcase℠ listing at no additional cost and you could sell for .
    $843,900
    2% more
    +$16,878
    With Zillow Showcase(estimated)
    $860,778