*****SELLER IS OFFERING UP TO 10K TO BUYER TO COVER CLOSING COST AND/OR PREPAIDS*****Please allow a one hour notice for showings to accommodate pet removal.Welcome to 202 Anslem Drive, a beautifully updated and completely renovated 3 bed / 2 bath home with a spacious bonus room, offering exceptional value and priced below market for the area. This property blends country charm with city convenience, delivering upgrades and amenities rarely found at this price point. Major improvements within the past four years include a new roof (2021), new fence (2021), full HVAC replacement (2023), and new windows (2024) for long term efficiency and peace of mind.The open floor plan is filled with natural light from picturesque windows and custom drapery, complemented by fresh, bright interior paint. The living area features a cozy fireplace and flows seamlessly into the kitchen and dining spaces. The primary suite includes a garden tub, large stand alone shower, vaulted ceilings, double vanity, and a generous walk in closet. Two guest bedrooms share the same private corridor.The chef inspired kitchen offers stainless steel appliances, double ovens, a 5 burner gas stove, granite center island, hidden storage nooks, and a custom eat in dining area. An oversized bonus room provides flexible space for an office, game room, or media room.Outside, the covered patio overlooks an expansive, tree lined backyard with no back neighbors, offering privacy and peaceful outdoor living. Additional features include an in ground pool, low maintenance landscaping, double gated fencing, RV Parking, workshop, shed, generator (powers 75% of house), and security cameras.With extensive updates, a generous lot, and rare amenities, this home delivers exceptional value compared to similar properties in Youngsville. Schedule your showing today.
Sold
Price Unknown
202 Anslem Dr, Youngsville, LA 70592
3beds
2,484sqft
Single Family Residence
Built in 2000
0.38 Acres Lot
$419,200 Zestimate®
$--/sqft
$2,548 Estimated rent
Home value
$419,200
$390,000 - $449,000
$2,548/mo
Zestimate® history
Owner options
List your home for rent
$2,548/mo
Rent Zestimate®
Find your next renter with Zillow Rental Manager. Plus, with online applications, you can quickly screen prospective tenants – for free.
$2,548/mo
Rent Zestimate®
Refinance and save
Refinancing to a lower rate could help reduce your monthly payments and save thousands over the life of the loan.
Explore your selling options
Work with a Zillow partner agent
Leverage their expertise and Zillow's premium Showcase listings to get your home seen by more buyers.
Get startedList with your own agent
Get your home in front of millions of buyers by listing it on Zillow.
Learn how to do itSell it yourself
Take full control of how buyers see your home on Zillow by listing For Sale by Owner (FSBO).
List your homeWhat's special
Custom draperySecurity camerasDouble gated fencingDouble ovensExpansive tree lined backyardPeaceful outdoor livingIn ground pool
Zillow last checked:
Listing updated:
Listed by:
Tammy Weil,
Dwight Andrus Real Estate Agency, LLC
Source: RAA,MLS#: 2500001376
Facts & features
Interior
Bedrooms & bathrooms
- Bedrooms: 3
- Bathrooms: 2
- Full bathrooms: 2
Heating
- Central, Electric, Heat Pump, Other
Cooling
- Central Air, Heat Pump, Other
Appliances
- Included: Dishwasher, Disposal, Gas Cooktop, Gas Stove Con
- Laundry: Electric Dryer Hookup, Washer Hookup
Features
- High Ceilings, Bookcases, Built-in Features, Computer Nook, Crown Molding, Double Vanity, Separate Shower, Standalone Tub, Varied Ceiling Heights, Walk-In Closet(s), Granite Counters, Stone Counters
- Flooring: Concrete, Tile, Wood
- Windows: Window Treatments, Double Pane Windows, Tinted Windows
- Number of fireplaces: 1
- Fireplace features: 1 Fireplace, Gas, Gas Log
Interior area
- Total interior livable area: 2,484 sqft
Property
Parking
- Total spaces: 2
- Parking features: Garage, Garage Faces Front
- Garage spaces: 2
Features
- Stories: 1
- Patio & porch: Covered
- Exterior features: Lighting
- Has private pool: Yes
- Pool features: Fiberglass, In Ground
- Fencing: Wood,Gate
Lot
- Size: 0.38 Acres
- Dimensions: 89 x 189
- Features: 0 to 0.5 Acres, Landscaped, Level, Wooded
Details
- Additional structures: Shed(s), Workshop
- Parcel number: 6106266
- Zoning: residential
- Special conditions: Other
- Other equipment: Generator
Construction
Type & style
- Home type: SingleFamily
- Architectural style: Traditional
- Property subtype: Single Family Residence
Materials
- Brick Veneer, Stucco, Brick, Frame
- Foundation: Slab
- Roof: Composition
Condition
- Resale
- Year built: 2000
Utilities & green energy
- Electric: Elec: SLEMCO
- Sewer: Septic Tank
Community & HOA
Community
- Subdivision: Anslem Ridge
Location
- Region: Youngsville
Financial & listing details
- Tax assessed value: $260,520
- Annual tax amount: $2,544
- Date on market: 7/18/2025
- Electric utility on property: Yes
Price history
| Date | Event | Price |
|---|---|---|
| 4/6/2026 | Sold | -- |
Source:  RAA #2500001376 Report a problem RAA #2500001376 Report a problem | ||
| 3/11/2026 | Pending sale | $419,000$169/sqft |
Source: RAA #2500001376 Report a problem | ||
| 12/14/2025 | Price change | $419,000-3.5%$169/sqft |
Source: RAA #2500001376 Report a problem | ||
| 11/6/2025 | Price change | $434,000-1.1%$175/sqft |
Source: RAA #2500001376 Report a problem | ||
| 10/3/2025 | Price change | $439,000-2.2%$177/sqft |
Source: RAA #2500001376 Report a problem | ||
| 9/22/2025 | Price change | $449,000-1.1%$181/sqft |
Source: RAA #2500001376 Report a problem | ||
| 7/18/2025 | Listed for sale | $454,000$183/sqft |
Source: RAA #2500001376 Report a problem | ||
Public tax history
| Year | Property taxes | Tax assessment |
|---|---|---|
| 2024 | $2,544 +9.8% | $26,052 +10.3% |
| 2023 | $2,318 0% | $23,619 |
| 2022 | $2,319 -0.4% | $23,619 |
| 2021 | $2,327 +0.1% | $23,619 |
| 2020 | $2,325 +4.6% | $23,619 |
| 2019 | $2,223 -1.9% | $23,619 |
| 2018 | $2,266 +38.8% | $23,619 0% |
| 2017 | $1,632 | $23,620 |
| 2015 | $1,632 +1.8% | $23,620 |
| 2013 | $1,604 +3.9% | $23,620 +4.4% |
| 2011 | $1,543 +0.1% | $22,630 |
| 2010 | $1,541 -0.1% | $22,630 |
| 2008 | $1,542 +38.3% | $22,630 +26% |
| 2006 | $1,115 +57% | $17,960 +13.7% |
| 2005 | $710 +13.3% | $15,790 +5.1% |
| 2002 | $627 +5.3% | $15,020 |
| 2001 | $595 -51.9% | $15,020 |
| 2000 | $1,238 | $15,020 |
Find assessor info on the county website
Neighborhood: 70592
Nearby homes
- $417,9004 bd3 ba2.3k sqft204 Anslem Dr, Youngsville, LA 70592Off Market
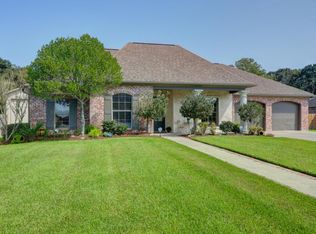
- $428,600-- bd-- ba2.3k sqft200 Anslem Dr, Youngsville, LA 70592Off Market
- $538,000-- bd-- ba2.6k sqft206 Anslem Dr, Youngsville, LA 70592Off Market
- $444,3004 bd2 ba2.5k sqft203 Anslem Dr, Youngsville, LA 70592Off Market
- $404,200-- bd-- ba2.3k sqft201 Anslem Dr, Youngsville, LA 70592Off Market
- $518,3005 bd4 ba3.3k sqft205 Anslem Dr, Youngsville, LA 70592Off Market
- $403,700-- bd-- ba2.4k sqft208 Anslem Dr, Youngsville, LA 70592Off Market
- $369,900-- bd-- ba2.1k sqft112 Anslem Dr, Youngsville, LA 70592Off Market
Nearby schools
GreatSchools rating
- 8/10Ernest Gallet Elementary SchoolGrades: PK-5Distance: 0.5 mi
- 6/10Youngsville Middle SchoolGrades: 6-8Distance: 1.8 mi
- 10/10Southside High SchoolGrades: 9-12Distance: 3.3 mi
Schools provided by the listing agent
- Elementary: Ernest Gallet
- Middle: Youngsville
- High: Southside
Source: RAA. This data may not be complete. We recommend contacting the local school district to confirm school assignments for this home.
Sell for more on Zillow
Get a Zillow Showcase℠ listing at no additional cost and you could sell for .
$419,200
2% more
+$8,384
With Zillow Showcase(estimated)
$427,584
- Louisiana
- Lafayette Parish
- Youngsville
- 70592
- 202 Anslem Dr
Nearby cities
Nearby zip codes
Other Youngsville Topics
