BUYER OPPORTUNITY, BUILT IN EQUITY - PREVIOUS APPRAISAL CAME IN AT $547K - ACT NOW! Located in the heart of the sought-after Embrey Mill community, 202 Apricot Street offers a thoughtfully designed floor plan with modern finishes and flexible living spaces across three levels. The main level entry welcomes you with handscraped hardwood floors that flow throughout the spacious living room and into the gourmet kitchen. The kitchen features an expansive island with bar seating, stainless steel appliances with 5 burner cooktop, dual wall oven, built-in microwave and refrigerator with ice maker, and ample table space for a true eat-in dining area. Just off the kitchen, a low-maintenance deck offers the perfect spot for outdoor dining or relaxing. Upstairs, the primary suite is a peaceful retreat with a tray ceiling, walk-in closet, and a luxurious ensuite bath complete with a dual vanity, soaking tub, and separate shower. Two additional bedrooms share a well-appointed hall bath with double sinks. All bedrooms are equipped with ceiling fan lights, and the laundry room with full-size washer and dryer is conveniently located on this level. The lower level is light-filled thanks to full-size windows and LED recessed lighting, offering a flexible space perfect for a recreation room, home office, guest space, or all of the above. A full bath and additional closet space make this level as functional as it is comfortable. Access to the two-car garage is also located here. Beyond the home, Embrey Mill delivers resort-style amenities, including two pools, a fitness center, dog parks, basketball courts, scenic trails, tot lots, and a community bistro right across the street. You’re just minutes from I-95, HOV lanes, commuter lots, and the VRE station, with easy access to MCB Quantico, Fort Belvoir, shopping, dining, and the Jeff Rouse Swim and Sport Center. 202 Apricot Street offers the total package—space, style, and a vibrant community in a location that truly connects it all.
Sold for $535,000
$535,000
202 Apricot St, Stafford, VA 22554
3beds
2,603sqft
Townhouse
Built in 2014
2,282 Square Feet Lot
$534,000 Zestimate®
$206/sqft
$3,248 Estimated rent
Home value
$534,000
$497,000 - $577,000
$3,248/mo
Zestimate® history
Owner options
List your home for rent
$3,248/mo
Rent Zestimate®
Find your next renter with Zillow Rental Manager. Plus, with online applications, you can quickly screen prospective tenants – for free.
$3,248/mo
Rent Zestimate®
Refinance and save
$3,327/mo
Est. payment
Refinancing to a lower rate could help reduce your monthly payments and save thousands over the life of the loan.
$3,327/mo
Est. payment
Explore your selling options
Work with a Zillow partner agent
Leverage their expertise and Zillow's premium Showcase listings to get your home seen by more buyers.
Get startedList with your own agent
Get your home in front of millions of buyers by listing it on Zillow.
Learn how to do itSell it yourself
Take full control of how buyers see your home on Zillow by listing For Sale by Owner (FSBO).
List your homeWhat's special
Home officeLow-maintenance deckRecreation roomHandscraped hardwood floorsFull-size windowsTray ceilingCeiling fan lights
Zillow last checked:
Listing updated:
Listed by:
Lisa Goodfriend 703-966-7977,
Goodfriend Real Estate, LLC,
Co-Listing Agent: Reem Trahan 703-906-9091,
Reem & Co. Real Estate
Bought with:
Stephanie Williams, 0225241631
KW Metro Center
Source: Bright MLS,MLS#: VAST2037338
Facts & features
Interior
Bedrooms & bathrooms
- Bedrooms: 3
- Bathrooms: 4
- Full bathrooms: 3
- 1/2 bathrooms: 1
- Main level bathrooms: 1
Rooms
- Room types: Living Room, Dining Room, Bedroom 2, Bedroom 3, Kitchen, Bedroom 1, Recreation Room, Bathroom 1, Bathroom 2
Bedroom 1
- Level: Upper
Bedroom 2
- Level: Upper
Bedroom 3
- Level: Upper
Bathroom 1
- Level: Upper
Bathroom 1
- Level: Main
Bathroom 1
- Level: Lower
Bathroom 2
- Level: Upper
Dining room
- Level: Main
Kitchen
- Level: Main
Living room
- Level: Main
Recreation room
- Level: Lower
Heating
- Heat Pump, Natural Gas
Cooling
- Central Air, Electric
Appliances
- Included: Microwave, Cooktop, Dishwasher, Disposal, ENERGY STAR Qualified Washer, ENERGY STAR Qualified Dishwasher, ENERGY STAR Qualified Refrigerator, Ice Maker, Oven, Refrigerator, Stainless Steel Appliance(s), Electric Water Heater
- Laundry: Upper Level
Features
- Breakfast Area, Ceiling Fan(s), Combination Kitchen/Dining, Floor Plan - Traditional, Eat-in Kitchen, Kitchen - Gourmet, Kitchen Island, Pantry, Recessed Lighting, Upgraded Countertops, Walk-In Closet(s), Dry Wall
- Flooring: Carpet, Hardwood, Wood
- Windows: Bay/Bow
- Basement: Finished,Garage Access,Rear Entrance
- Has fireplace: No
Interior area
- Total structure area: 2,603
- Total interior livable area: 2,603 sqft
- Finished area above ground: 2,603
- Finished area below ground: 0
Property
Parking
- Total spaces: 2
- Parking features: Garage Faces Rear, Garage Door Opener, Inside Entrance, Attached, On Street
- Attached garage spaces: 2
- Has uncovered spaces: Yes
Accessibility
- Accessibility features: None
Features
- Levels: Three
- Stories: 3
- Patio & porch: Deck
- Pool features: Community
Lot
- Size: 2,282 Square Feet
Details
- Additional structures: Above Grade, Below Grade
- Parcel number: 29G 1 107
- Zoning: PD2
- Special conditions: Standard
Construction
Type & style
- Home type: Townhouse
- Architectural style: Colonial
- Property subtype: Townhouse
Materials
- Vinyl Siding
- Foundation: Other
- Roof: Composition,Shingle
Condition
- New construction: No
- Year built: 2014
Utilities & green energy
- Sewer: Public Sewer
- Water: Public
Green energy
- Energy efficient items: Appliances
Community & HOA
Community
- Features: Pool
- Subdivision: Embrey Mill
HOA
- Has HOA: Yes
- Amenities included: Clubhouse, Common Grounds, Community Center, Concierge, Fitness Center, Jogging Path, Pool, Tot Lots/Playground
- Services included: Pool(s), Trash, Snow Removal
- HOA fee: $140 monthly
- HOA name: EMBREY MILL HOMEOWNERS ASSOCIATION
Location
- Region: Stafford
Financial & listing details
- Price per square foot: $206/sqft
- Tax assessed value: $458,000
- Annual tax amount: $4,153
- Date on market: 4/10/2025
- Listing agreement: Exclusive Right To Sell
- Listing terms: Cash,Conventional,VA Loan,FHA
- Ownership: Fee Simple
Price history
| Date | Event | Price |
|---|---|---|
| 6/12/2025 | Sold | $535,000$206/sqft |
Source:  Bright MLS #VAST2037338 Report a problem Bright MLS #VAST2037338 Report a problem | ||
| 5/23/2025 | Contingent | $535,000$206/sqft |
Source: Bright MLS #VAST2037338 Report a problem | ||
| 5/7/2025 | Listed for sale | $535,000$206/sqft |
Source: Bright MLS #VAST2037338 Report a problem | ||
| 4/20/2025 | Contingent | $535,000$206/sqft |
Source: Bright MLS #VAST2037338 Report a problem | ||
| 4/10/2025 | Listed for sale | $535,000+13.3%$206/sqft |
Source: Bright MLS #VAST2037338 Report a problem | ||
| 4/13/2022 | Sold | $472,000-4.6%$181/sqft |
Source: Bright MLS #VAST2008606 Report a problem | ||
| 3/15/2022 | Pending sale | $495,000$190/sqft |
Source: Bright MLS #VAST2008606 Report a problem | ||
| 3/10/2022 | Contingent | $495,000$190/sqft |
Source: Bright MLS #VAST2008606 Report a problem | ||
| 3/10/2022 | Listed for sale | $495,000+43.5%$190/sqft |
Source: Bright MLS #VAST2008606 Report a problem | ||
| 8/1/2014 | Sold | $344,999$133/sqft |
Source: Public Record Report a problem | ||
Public tax history
| Year | Property taxes | Tax assessment |
|---|---|---|
| 2025 | $4,230 +3.4% | $458,000 |
| 2024 | $4,093 +14.3% | $458,000 +14.8% |
| 2023 | $3,579 +5.6% | $398,800 |
| 2022 | $3,390 +5.1% | $398,800 +20% |
| 2021 | $3,224 | $332,400 |
| 2020 | $3,224 +2.8% | $332,400 +7.1% |
| 2019 | $3,135 +2% | $310,400 |
| 2018 | $3,073 | $310,400 +5.7% |
| 2017 | $3,073 +5.7% | $293,600 |
| 2016 | $2,907 | $293,600 -8.3% |
| 2015 | -- | $320,300 |
| 2014 | -- | $320,300 +357.6% |
| 2013 | -- | $70,000 +366.7% |
| 2012 | -- | $15,000 |
| 2011 | -- | $15,000 |
| 2010 | -- | $15,000 -40% |
| 2009 | -- | $25,000 |
| 2008 | -- | -- |
Find assessor info on the county website
Neighborhood: 22554
Nearby homes
- $532,5003 bd4 ba2.5k sqft204 Apricot St, Stafford, VA 22554Off Market
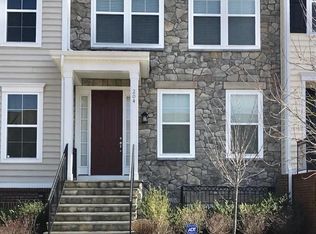
- $546,6003 bd4 ba2.1k sqft200 Apricot St, Stafford, VA 22554Off Market

- $521,0003 bd4 ba2.1k sqft206 Apricot St, Stafford, VA 22554Off Market
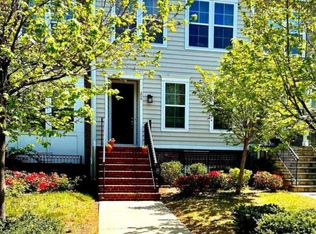
- $519,9003 bd3 ba1.7k sqft208 Apricot St, Stafford, VA 22554Off Market
- $522,3003 bd3 ba2.6k sqft210 Apricot St, Stafford, VA 22554Off Market
- $504,2003 bd4 ba2.1k sqft212 Apricot St, Stafford, VA 22554Off Market
- $851,0005 bd5 ba5.5k sqft126 Almond Dr, Stafford, VA 22554Off Market
- $490,0003 bd4 ba2.1k sqft214 Apricot St, Stafford, VA 22554Sold
Nearby schools
GreatSchools rating
- 6/10Park Ridge Elementary SchoolGrades: K-5Distance: 2.6 mi
- 4/10H.H. Poole Middle SchoolGrades: 6-8Distance: 1.6 mi
- 5/10Colonial Forge High SchoolGrades: 9-12Distance: 1.2 mi
Schools provided by the listing agent
- Elementary: Park Ridge
- High: Colonial Forge
- District: Stafford County Public Schools
Source: Bright MLS. This data may not be complete. We recommend contacting the local school district to confirm school assignments for this home.
Get a cash offer in 3 minutes
Find out how much your home could sell for in as little as 3 minutes with a no-obligation cash offer.
Estimated market value
$534,000
Get a cash offer in 3 minutes
Find out how much your home could sell for in as little as 3 minutes with a no-obligation cash offer.
Estimated market value
$534,000
- Virginia
- Stafford County
- Stafford
- 22554
- 202 Apricot St
Nearby cities
Nearby neighborhoods
Nearby zip codes
Other Stafford Topics
