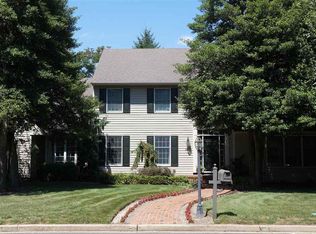
This home is a must see. Larger than it looks with understated elegance. Tucked away on the desirable East Arbor Court cul -da -sac, thi spacious five bedroom three- and one half bathroom gold coast home offers perfection of style, privacy, entertaining and versatility. The fully finished basement is a standout giving you an additional 1200+ sq ft of living space featuring a custom bar, full bathroom, dedicated gym room, sound proof music room, LOADS of storage, a separate outside entrance which makes this space ideal for entertaining, working out, and unwinding. From the moment you step in, you are welcomed into a spacious foyer that creates effortless flow for the entire home boasting natural light throughout. A chef's kitchen awaits along with a custom wood slab island equipped with beverage drawers. The home has built in surround sound throughout all 3 levels. Some additional upgraded features are a new furnace 2026, newer roof, a full house generator can ease worries for any power outages as well as an enclosed outdoor shower makes washing off from whatever day you are coming back from easy. With its laid back coastal vibe and thoughtfully designed spaces, this home is built for both entertaining and every day luxury.
Pending
$975,000
202 Arbor Ct E, Linwood, NJ 08221
5beds
2,996sqft
Single Family Residence
Built in 1985
0.45 Acres Lot
$931,400 Zestimate®
$325/sqft
$-- HOA
What's special
Fully finished basementNatural light throughoutSeparate outside entranceSound proof music roomEnclosed outdoor showerLoads of storageDedicated gym room
- 122 days
- 146
- 4
Zillow last checked:
Listing updated:
Listed by:
Talia Preissman 609-517-8183,
Platinum Real Estate
Source: Bright MLS,MLS#: NJAC2024808
Facts & features
Interior
Bedrooms & bathrooms
- Bedrooms: 5
- Bathrooms: 4
- Full bathrooms: 3
- 1/2 bathrooms: 1
- Main level bathrooms: 1
- Main level bedrooms: 1
Heating
- Forced Air, Natural Gas
Cooling
- Central Air, Natural Gas
Appliances
- Included: Tankless Water Heater
Features
- Basement: Finished
- Has fireplace: No
Interior area
- Total structure area: 2,996
- Total interior livable area: 2,996 sqft
- Finished area above ground: 2,996
Property
Parking
- Total spaces: 5
- Parking features: Garage Door Opener, Attached, Driveway
- Attached garage spaces: 2
- Uncovered spaces: 3
Accessibility
- Accessibility features: Other
Features
- Levels: Three
- Stories: 3
- Pool features: None
Lot
- Size: 0.45 Acres
- Dimensions: 139 x 140
Details
- Additional structures: Above Grade
- Parcel number: 1400016 0100041 03
- Zoning: SINGLE
- Special conditions: Standard
Construction
Type & style
- Home type: SingleFamily
- Architectural style: Other
- Property subtype: Single Family Residence
Materials
- Vinyl Siding
Condition
- New construction: No
- Year built: 1985
Utilities & green energy
- Sewer: Public Sewer
- Water: Public
Community & HOA
Community
- Subdivision: None Available
HOA
- Has HOA: No
Location
- Region: Linwood
- Municipality: LINWOOD CITY
Financial & listing details
- Price per square foot: $325/sqft
- Tax assessed value: $572,500
- Annual tax amount: $22,494
- Date on market: 5/28/2026
- Listing agreement: Exclusive Right To Sell
- Ownership: Other
Estimated market value
$931,400
$885,000 - $978,000
$4,802/mo
Price history
| Date | Event | Price |
|---|---|---|
| 7/20/2026 | Pending sale | $975,000$325/sqft |
Source:  SJSRMLS #607453 Report a problem SJSRMLS #607453 Report a problem | ||
| 6/24/2026 | Price change | $975,000-2.4%$325/sqft |
Source:  Bright MLS #NJAC2024808 Report a problem Bright MLS #NJAC2024808 Report a problem | ||
| 5/2/2026 | Listed for sale | $999,000+161.9%$333/sqft |
Source: SJSRMLS #607453 Report a problem | ||
| 3/4/2002 | Sold | $381,500+1.2%$127/sqft |
Source: Public Record Report a problem | ||
| 7/9/1998 | Sold | $377,000$126/sqft |
Source: Public Record Report a problem | ||
Public tax history
| Year | Property taxes | Tax assessment |
|---|---|---|
| 2025 | $21,841 | $572,500 |
| 2024 | $21,841 +2.1% | $572,500 |
| 2023 | $21,394 +3.6% | $572,500 |
| 2022 | $20,644 +1.4% | $572,500 |
| 2021 | $20,358 +2.2% | $572,500 |
| 2020 | $19,923 +35.5% | $572,500 |
| 2019 | $14,705 | $572,500 |
| 2018 | $14,705 -23% | $572,500 |
| 2017 | $19,087 +3.4% | $572,500 |
| 2016 | $18,463 +3.8% | $572,500 |
| 2015 | $17,791 -6.4% | $572,500 -0.2% |
| 2014 | $19,003 +5.2% | $573,900 +20% |
| 2013 | $18,065 +0.5% | $478,300 |
| 2012 | $17,982 +3.6% | $478,300 +0.7% |
| 2011 | $17,354 +5.9% | $475,200 |
| 2010 | $16,390 +2.6% | $475,200 |
| 2009 | $15,976 +3.6% | $475,200 |
| 2008 | $15,416 +3.6% | $475,200 +1.8% |
| 2007 | $14,883 | $467,000 |
| 2006 | -- | $467,000 |
| 2005 | -- | $467,000 |
| 2004 | -- | $467,000 |
| 2003 | -- | $467,000 +29.7% |
| 2002 | -- | $360,000 |
| 2001 | -- | $360,000 |
Find assessor info on the county website
Monthly payment
Est. payment
Payment breakdown
Explore the cost of this home by adjusting the details. Changes won't be saved.Climate risks
Neighborhood: 08221
Nearby schools
Schools provided by the listing agent
- District: Linwood City Schools
Source: Bright MLS. This data may not be complete. We recommend contacting the local school district to confirm school assignments for this home.
Similar homes
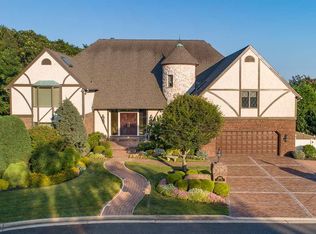
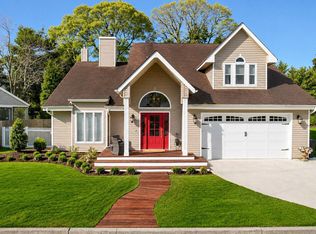
- $849,0004 bd4 ba3.6k sqft107 Holly Ln, Linwood, NJ 08221For Sale
 MLS ID #NJAC2026000, Barb Kyle, Balsley-Losco Realtors. Bright MLS
 - $749,9004 bd3 ba2.8k sqft1401 Woodlynne Blvd, Linwood, NJ 08221For Sale

 MLS ID #611357, MEREDITH EXUM, LPT Realty. SJSRMLS
 - $995,0005 bd4 ba4.3k sqft203 Dove Ln, Marmora, NJ 08223For Sale
 MLS ID #262638, James 'Gray' Haenn, BERGER REALTY. CMCAOR
 - $874,5004 bd3 ba3.5k sqft8 Glen Aire Dr, Egg Harbor Township, NJ 08234For Sale
 MLS ID #NJAC2026712, Tom Kimble, Balsley-Losco Realtors. Bright MLS
 - $634,9004 bd3 ba2.2k sqft1916 West Ave, Linwood, NJ 08221For SaleMLS ID #NJAC2025944, Tom Kimble, Balsley-Losco Realtors. Bright MLS
- $775,0005 bd4 ba3.1k sqft102 Julie Dr, Northfield, NJ 08225For SaleMLS ID #611824, LISA ALPER-RUSSO, PLATINUM REAL ESTATE. SJSRMLS
- $619,0004 bd2 ba2.5k sqft316 Joseph Ave, Linwood, NJ 08221For SaleMLS ID #NJAC2025942, Tom Kimble, Balsley-Losco Realtors. Bright MLS
- $599,0004 bd3 ba2.1k sqft6 Falling Water Dr, Linwood, NJ 08221For SaleMLS ID #611019, DANA SCHAIRER, CENTURY 21 ATLANTIC PROFESSIONAL REALTY. SJSRMLS
- $749,0005 bd4 ba2.7k sqft1607 Shore Rd, Northfield, NJ 08225For SaleMLS ID #611287, LISA ALPER-RUSSO, PLATINUM REAL ESTATE. SJSRMLS
- $1,090,0005 bd4 ba3.5k sqft7 Heritage Dr, Marmora, NJ 08223For SaleMLS ID #610843, SCOTT REIGHARD, RE/MAX ATLANTIC. SJSRMLS
- $564,0005 bd2 ba2.2k sqft214 Davis Ave, Linwood, NJ 08221For SaleMLS ID #608974, Matthew Bonomini, COLDWELL BANKER ARGUS REAL ESTATE-Ventnor. SJSRMLS
- $869,0004 bd3 ba3.4k sqft421 Pine Ave, Egg Harbor Township, NJ 08234For SaleMLS ID #611789, DANIELLE COLLETTE, BALSLEY/LOSCO. SJSRMLS
- $749,0004 bd3 ba2.6k sqft2317 Shepherd Dr, Northfield, NJ 08225For SaleMLS ID #609551, JOSEPH IANNELLO, BALSLEY/LOSCO. SJSRMLS
- $625,0003 bd2 ba2k sqft34 E Dawes Ave, Somers Point, NJ 08244For SaleMLS ID #612134, ANGELA DESCH, Keller Williams Realty Jersey Shore - Margate. SJSRMLS
- $999,0006 bd4 ba3.8k sqft43 N Laclede Pl, Atlantic City, NJ 08401For SaleMLS ID #NJAC2026498, Angela Desch, Keller Williams Realty - Wildwood Crest. Bright MLS
- $669,5005 bd3 ba2.6k sqft16 Fresh Spring Cv, Somers Point, NJ 08244For SaleMLS ID #611558, LORI DODSON KING, OCF REALTY, LLC. SJSRMLS
- $1,275,0004 bd3 ba2.3k sqft745 5th St, Somers Point, NJ 08244For SaleMLS ID #610951, AMY SULLIVAN, RE/MAX ATLANTIC. SJSRMLS
- $649,9003 bd3 ba2.2k sqft169 W Johnson Ave, Somers Point, NJ 08244For SaleMLS ID #608894, JEFFREY STULL, CENTURY 21 ALLIANCE-O1O4J. SJSRMLS
- $998,5004 bd3 ba2.5k sqft4501 Ventnor Ave, Atlantic City, NJ 08401For SaleMLS ID #606890, SCOTT STETZER, LONG and FOSTER REAL ESTATE INC-Longport. SJSRMLS
