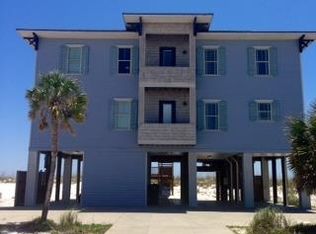
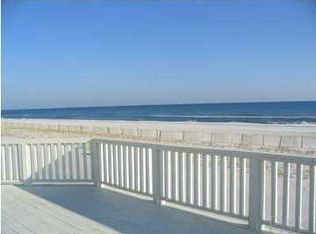
This is a "one of a kind" professionally designed and decorated dream home. Located directly on the Gulf, this home was planned for entertaining family and friends in "high style". Kitchen includes stainless steel 48" duel-fuel convection oven and gas range, oversized refrigerator, built-in microwave and wall ovens, custom cherry cabinets with large oversized drawers, solid surface countertops and island with 3cm granite slab. Wet bar with beverage refrigerator, ice machine and 96 bottle duel zone wine cooler has direct access to deck an covered porch on the gulf. Travertine floors in entertaining area with carpet in bedrooms on this second level. Over sized elevator with custom finishes in formal foyer on garage level. Third level has sun room, living area/library and master suite. Living area has Multi-sized stone tile floors, Venetian plaster faux finish walls, Black cherry finishes on library book shelves, built-in partner's desk and vaulted ceiling with wood beams, marble fireplace on video wall, state-of-the-art surround sound. Panoramic wall of windows and doors, covered wrap-around porch for breathtaking views. Solid wood double doors lead to master suite with lighted trey ceiling and raised hearth fireplace. Two walk-in closets with cherry built-in storage and hanging space, one with stack washer & dryer. Master bath has stone floor with 48" marble medallion, faux-finish on walls, marble tile walls in glass en closed steam shower, dual vanities with under mount sinks, dressing table, Kohler "Sok' whirlpool bath with "chromatherapy" lighting, dual lounging areas, and water filling tub from the ceiling. Garage level totally enclosed with abundant storage and parking for 2 cars. Buyer to verify square footage.
This property is not currently displayed as for sale or rent on Zillow. This may be different from what's on other websites or public sources.