Welcome home to this spacious split foyer offering bright, inviting living spaces and thoughtful updates throughout! The main level features durable LVP flooring and a beautifully updated kitchen with abundant cabinetry, quartz countertops, tile backsplash, stainless steel appliances, and plenty of natural light. The adjoining dining area provides easy access to the expansive composite deck, perfect for outdoor dining and entertaining. Generously sized bedrooms offer ample closet space, including a spacious primary suite, while the updated full bath features a modern tiled tub and shower surround. There are two additional bedrooms and a full bathroom for guests. The finished lower level adds even more room to spread out with a large, versatile recreation and family room, ideal for movie nights, a game area, home office, or entertaining. Outside, enjoy a large, level, fully fenced backyard with plenty of room to play, garden, entertain, or simply relax. The home also features a one-car garage and also features solar panels with a transferable Power Purchase Agreement, offering the benefits of solar energy and helping cut the current owners’ BGE bills by approximately half! With flexible living space, an updated interior, a fantastic backyard, and a deck overlooking it all, this home is ready for its next owner! Conveniently located near Reisterstown Road, Main Street, 795 and tons of shops and restaurants!
Pending
$450,000
202 Arms Chapel Rd, Reisterstown, MD 21136
3beds
1,676sqft
Single Family Residence
Built in 1999
0.27 Acres Lot
$451,700 Zestimate®
$268/sqft
$-- HOA
What's special
Finished lower levelOne-car garageBeautifully updated kitchenDurable lvp flooringSpacious split foyerAbundant cabinetryPlenty of natural light
- 47 days
- 71
- 0
Likely to sell faster than
Zillow last checked:
Listing updated:
Listed by:
Michael Schiff 410-415-1404,
EXP Realty, LLC 8888607369,
Listing Team: The Schiff Home Team, Co-Listing Agent: Christopher Adam Mabe 410-303-6297,
EXP Realty, LLC
Source: Bright MLS,MLS#: MDBC2172636
Facts & features
Interior
Bedrooms & bathrooms
- Bedrooms: 3
- Bathrooms: 2
- Full bathrooms: 2
- Main level bathrooms: 2
- Main level bedrooms: 3
Basement
- Area: 500
Heating
- Forced Air, Natural Gas
Cooling
- Central Air, Electric
Appliances
- Included: Dryer, Dishwasher, Washer, Disposal, Microwave, Refrigerator, Oven/Range - Gas, Stainless Steel Appliance(s), Water Heater, Gas Water Heater
- Laundry: Has Laundry, Lower Level
Features
- Ceiling Fan(s), Bathroom - Walk-In Shower, Bathroom - Tub Shower, Combination Dining/Living, Dining Area, Floor Plan - Traditional, Open Floorplan, Formal/Separate Dining Room, Primary Bath(s), Recessed Lighting, Upgraded Countertops
- Flooring: Luxury Vinyl
- Windows: Storm Window(s)
- Basement: Full,Finished,Interior Entry,Windows
- Has fireplace: No
Interior area
- Total structure area: 1,676
- Total interior livable area: 1,676 sqft
- Finished area above ground: 1,176
- Finished area below ground: 500
Property
Parking
- Total spaces: 3
- Parking features: Garage Faces Front, Inside Entrance, Attached, Driveway
- Attached garage spaces: 1
- Uncovered spaces: 2
Accessibility
- Accessibility features: None
Features
- Levels: Split Foyer,One
- Stories: 1
- Patio & porch: Deck
- Pool features: None
- Fencing: Full,Wood
Lot
- Size: 0.27 Acres
Details
- Additional structures: Above Grade, Below Grade
- Parcel number: 04042100014615
- Zoning: 0
- Special conditions: Standard
Construction
Type & style
- Home type: SingleFamily
- Property subtype: Single Family Residence
Materials
- Brick
- Foundation: Concrete Perimeter
Condition
- New construction: No
- Year built: 1999
Utilities & green energy
- Sewer: Public Sewer
- Water: Public
Green energy
- Energy generation: PV Solar Array(s) Leased
Community & HOA
Community
- Subdivision: Glyndonwood
HOA
- Has HOA: No
Location
- Region: Reisterstown
Financial & listing details
- Price per square foot: $268/sqft
- Tax assessed value: $350,067
- Annual tax amount: $3,984
- Date on market: 8/13/2026
- Listing agreement: Exclusive Right To Sell
- Ownership: Fee Simple
Estimated market value
$451,700
$429,000 - $474,000
$2,643/mo
Price history
| Date | Event | Price |
|---|---|---|
| 8/23/2026 | Pending sale | $450,000$268/sqft |
Source:  Bright MLS #MDBC2172636 Report a problem Bright MLS #MDBC2172636 Report a problem | ||
| 8/13/2026 | Listed for sale | $450,000+201.6%$268/sqft |
Source: Bright MLS #MDBC2172636 Report a problem | ||
| 12/3/1999 | Sold | $149,188$89/sqft |
Source: Public Record Report a problem | ||
Public tax history
| Year | Property taxes | Tax assessment |
|---|---|---|
| 2025 | $5,016 +34.6% | $328,733 +6.9% |
| 2024 | $3,726 +6% | $307,400 +6% |
| 2023 | $3,514 +6.4% | $289,933 -5.7% |
| 2022 | $3,302 +6.8% | $307,400 +20.5% |
| 2021 | $3,091 +3.7% | $255,000 +3.7% |
| 2020 | $2,981 +3.8% | $245,933 -3.6% |
| 2019 | $2,871 +4% | $255,000 +11.9% |
| 2018 | $2,761 +3.2% | $227,800 +3.2% |
| 2017 | $2,675 -32.4% | $220,700 +3.3% |
| 2016 | $3,959 | $213,600 +3.4% |
| 2015 | $3,959 | $206,500 |
| 2014 | $3,959 | $206,500 |
| 2013 | -- | $206,500 -27.3% |
| 2012 | -- | $284,000 |
| 2011 | -- | $284,000 |
| 2010 | -- | $284,000 -11.4% |
| 2009 | -- | $320,580 +18.7% |
| 2008 | -- | $270,132 +23% |
| 2007 | -- | $219,686 +29.8% |
| 2006 | -- | $169,240 +4.3% |
| 2005 | -- | $162,276 +4.5% |
| 2004 | -- | $155,313 +4.7% |
| 2003 | -- | $148,350 +4.1% |
| 2002 | -- | $142,440 +4.3% |
| 2001 | -- | $136,530 |
Find assessor info on the county website
Monthly payment
Est. payment
Payment breakdown
Explore the cost of this home by adjusting the details. Changes won't be saved.Climate risks
Neighborhood: 21136
Nearby schools
Schools provided by the listing agent
- District: Baltimore County Public Schools
Source: Bright MLS. This data may not be complete. We recommend contacting the local school district to confirm school assignments for this home.
- $420,100-- bd2 ba1.1k sqft208 Arms Chapel Rd, Reisterstown, MD 21136Off Market
- $430,500-- bd2 ba1.6k sqft206 Arms Chapel Rd, Reisterstown, MD 21136Off Market
- $439,6004 bd2 ba2.2k sqft210 Arms Chapel Rd, Reisterstown, MD 21136Off Market
- $424,0004 bd3 ba1.1k sqft204 Arms Chapel Rd, Reisterstown, MD 21136Off Market
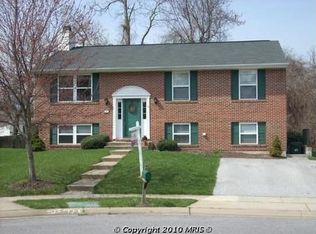
Similar homes
- $440,0004 bd3 ba1.8k sqft13818 Hanover Pike, Reisterstown, MD 21136For Sale

 MLS ID #MDBC2172402, Brandy Saballos, RLAH @properties. Bright MLS
 - $389,9004 bd2 ba1.4k sqft218 Timber Grove Rd, Reisterstown, MD 21136For Sale
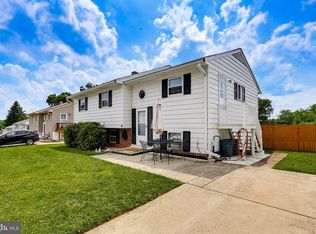 MLS ID #MDBC2166086, Nick Waldner, Keller Williams Realty Centre. Bright MLS
 - $375,0003 bd3 ba1.5k sqft8 Forest Glen Ct, Reisterstown, MD 21136For Sale
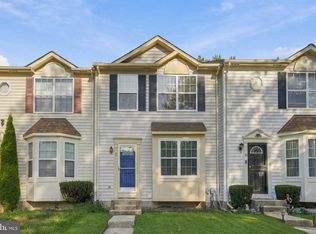 MLS ID #MDBC2175772, Elliot Ward, Compass. Bright MLS
 - $390,0004 bd3 ba2k sqft9851 Branchleigh Rd, Randallstown, MD 21133For Sale
 MLS ID #MDBC2177070, Gina Gargeu, Century 21 Downtown. Bright MLS
 - $429,9994 bd3 ba1.8k sqft9058 Meadow Heights Rd, Randallstown, MD 21133For SaleMLS ID #MDBC2173280, Louis Pope, Trademark Realty, Inc. Bright MLS
- $445,0004 bd3 ba1.5k sqft4803 Archer Dr, Hampstead, MD 21074For SaleMLS ID #MDCR2036346, Nikki Monios, Red Cedar Real Estate, LLC. Bright MLS
- $449,9004 bd4 ba2k sqft8003 Carlson Ln, Baltimore, MD 21244For SaleMLS ID #MDBC2175934, Barry Hess, Keller Williams Flagship. Bright MLS
- $440,0003 bd2 ba1.9k sqft8802 Littlewood Rd, Baltimore, MD 21234For SaleMLS ID #MDBC2173616, Michele Reid, Cummings & Co. Realtors. Bright MLS
- $430,0005 bd3 ba1.8k sqft3326 Southgreen Rd, Baltimore, MD 21244For SaleMLS ID #MDBC2173190, Gylian Page, Hyatt & Company Real Estate, LLC. Bright MLS
- $475,0003 bd2 ba2k sqft1717 Marsue Dr, Hampstead, MD 21074For SaleMLS ID #MDCR2037666, Karen Luster, Long & Foster Real Estate, Inc.. Bright MLS
- $375,0004 bd2 ba1.7k sqft4044 Carthage Rd, Randallstown, MD 21133For SaleMLS ID #MDBC2175704, Hope Mims, NextHome Mims Realty Group. Bright MLS
- $510,0003 bd3 ba1.7k sqft7065 Melstone Valley Way, Marriottsville, MD 21104For SaleMLS ID #MDCR2037784, Joe Bird, Red Cedar Real Estate, LLC. Bright MLS
- $519,9504 bd2 ba1.9k sqft1906 Suffolk Rd, Finksburg, MD 21048For SaleMLS ID #MDCR2037352, Gene Drubetskoy, EXP Realty, LLC. Bright MLS
- $445,0004 bd3 ba1.7k sqft7717 Westmoreland Ave, Baltimore, MD 21234For SaleMLS ID #MDBC2174160, Henry Webster, Century 21 Advance Realty. Bright MLS
- $414,9003 bd2 ba1.6k sqft3406 Ripple Rd, Baltimore, MD 21244For SaleMLS ID #MDBC2171032, Wayne Davis, United Real Estate Executives. Bright MLS
- $400,0004 bd4 ba2.1k sqft4226 Huntshire Rd, Randallstown, MD 21133For SaleMLS ID #MDBC2176156, Jillian McKown, Northrop Realty. Bright MLS
- $495,0004 bd4 ba2.4k sqft6205 Honeycomb Ct, Sykesville, MD 21784For SaleMLS ID #MDCR2036722, Christina Landsman, Real Estate Professionals, Inc.. Bright MLS
- $415,0003 bd3 ba1.9k sqft14 Gibbons Blvd, Cockeysville, MD 21030For SaleMLS ID #MDBC2168734, Lynn Ikle, Redfin Corp. Bright MLS
- $490,0003 bd2 ba1.2k sqft14207 Manor Rd, Phoenix, MD 21131For SaleMLS ID #MDBC2161126, Violet Haag, Berkshire Hathaway HomeServices Homesale Realty. Bright MLS
- $375,0003 bd3 ba1.6k sqft4800 Simonds Dr, Owings Mills, MD 21117For SaleMLS ID #MDBC2171332, Mitch Toland, Redfin Corp. Bright MLS
