BRAND NEW TILE ROOF! **Buyer backed out due to personal reasons**. Gorgeous custom-built home on one half acre in the prestigious gated community of Arrowhead, the jewel of Tuscawilla. This estate is surrounded by private residences with tile roofs and stunning elevations, offering unmatched curb appeal with a travertine-adorned front porch, decorative columns, and a brick-paver circular drive with a portico leading to a rear-facing oversized three-car garage. Inside, soaring ceilings with crown molding, decorative trays, transom windows, and custom wrought-iron entry doors create an impressive atmosphere. A magnificent double front door and separate “friends and family” entry welcome you into a thoughtfully designed floor plan. The primary suite features two walk-in closets, a luxurious bath with a one-of-a-kind bubbler tub, dual copper sinks, vanity area, abundant counter space, and handsome lighting. An adjacent study could serve as a sixth bedroom if desired. Additionally, the primary bedroom and secondary bedroom, the living room, family room, and study all encircle the pool and patio area for the ultimate entertaining layout. One guest suite even offers a private patio retreat. The gourmet kitchen is a chef’s dream with 42”+ wood cabinetry with crown molding, granite countertops, large pantry, and a spacious center island. Appliances include a Café built-in refrigerator/freezer, KitchenAid stainless steel double ovens and microwave, five-burner gas cooktop, KitchenAid trash compactor, and Miele dishwasher. The butler’s pantry, conveniently located off the kitchen and dining room, offers wine storage and abundant cabinetry. The family room features an electric fireplace with custom cabinetry, while the formal living and dining areas showcase beautiful cherry wood flooring. A giant updated laundry room includes Maytag washer and dryer, floor-to-ceiling cabinetry, quartz countertops, backsplash, and a utility sink. Upstairs, a gently curved stairwell leads to a large bonus room with en-suite bath, ideal as a fifth bedroom, guest suite, media/game room, or man cave. A massive air-conditioned storage room is also located upstairs. Highlights include: • 4 full and 1 half baths * Generac System • Two air-conditioning systems with UV filtration • Whole-house water filtration system • Dual hot water heaters, including one tankless • 9-foot interior doors with ceiling heights ranging from 10–20 feet • French doors across the back of the home, including mitered glass in the family room • New designer lighting fixtures • Recessed lighting and 8” baseboards throughout • NEW Tile Roof and Brand NEW Hot Water Heater • Dramatic exterior and landscape lighting * New Variable Speed Pool Pump installed The outdoor oasis features a huge saltwater pool and heated spa with cantilever edge, brick-paver patio, large covered porch, and outdoor bar with Lynx grill. Lush landscaping, privacy hedges, and a brick wall enclose the backyard, creating space for entertaining, fun, and pets to play. This one-of-a-kind estate combines timeless elegance, modern upgrades, and thoughtful details in one of Tuscawilla’s most sought-after neighborhoods.
Sold for $1,250,000
Zillow last checked:
Listing updated:
Bought with:
Ana Semmel, 671557
KARDOSH REALTY
Source: Stellar MLS,MLS#: O6337777 Originating MLS: Orlando Regional
Originating MLS: Orlando Regional
Price history
| Date | Event | Price |
|---|---|---|
| 5/18/2026 | Sold | $1,250,000$307/sqft |
Source:  Stellar MLS #O6337777 Report a problem Stellar MLS #O6337777 Report a problem | ||
| 4/8/2026 | Pending sale | $1,250,000$307/sqft |
Source: Stellar MLS #O6337777 Report a problem | ||
| 3/16/2026 | Listed for sale | $1,250,000$307/sqft |
Source: Stellar MLS #O6337777 Report a problem | ||
| 3/5/2026 | Pending sale | $1,250,000$307/sqft |
Source: Stellar MLS #O6337777 Report a problem | ||
| 2/18/2026 | Listed for sale | $1,250,000$307/sqft |
Source: Stellar MLS #O6337777 Report a problem | ||
| 2/16/2026 | Pending sale | $1,250,000$307/sqft |
Source: Stellar MLS #O6337777 Report a problem | ||
| 2/15/2026 | Listed for sale | $1,250,000$307/sqft |
Source: Stellar MLS #O6337777 Report a problem | ||
| 1/29/2026 | Pending sale | $1,250,000$307/sqft |
Source: Stellar MLS #O6337777 Report a problem | ||
| 1/23/2026 | Listed for sale | $1,250,000$307/sqft |
Source: Stellar MLS #O6337777 Report a problem | ||
| 12/23/2025 | Listing removed | $1,250,000$307/sqft |
Source: Stellar MLS #O6337777 Report a problem | ||
| 11/16/2025 | Listed for sale | $1,250,000$307/sqft |
Source: Stellar MLS #O6337777 Report a problem | ||
| 11/10/2025 | Pending sale | $1,250,000$307/sqft |
Source: Stellar MLS #O6337777 Report a problem | ||
| 11/8/2025 | Listed for sale | $1,250,000$307/sqft |
Source: Stellar MLS #O6337777 Report a problem | ||
| 11/3/2025 | Pending sale | $1,250,000$307/sqft |
Source: Stellar MLS #O6337777 Report a problem | ||
| 8/22/2025 | Listed for sale | $1,250,000+31.6%$307/sqft |
Source: Stellar MLS #O6337777 Report a problem | ||
| 12/2/2024 | Listing removed | $950,000+1.1%$233/sqft |
Source: Stellar MLS #O5979796 Report a problem | ||
| 12/2/2023 | Listing removed | -- |
Source: Stellar MLS #O5979796 Report a problem | ||
| 12/2/2021 | Sold | $940,000-1.1%$231/sqft |
Source: Public Record Report a problem | ||
| 10/17/2021 | Pending sale | $950,000$233/sqft |
Source: Stellar MLS #O5979796 Report a problem | ||
| 10/14/2021 | Listed for sale | $950,000+120.9%$233/sqft |
Source: Stellar MLS #O5979796 Report a problem | ||
| 1/29/1998 | Sold | $430,000$105/sqft |
Source: Public Record Report a problem | ||
Nearby homes
- $1,293,9004 bd4 ba4.5k sqft204 Arrowhead Ct, Winter Springs, FL 32708Off Market
- $1,076,0005 bd4 ba3.8k sqft200 Arrowhead Ct, Winter Springs, FL 32708Off Market
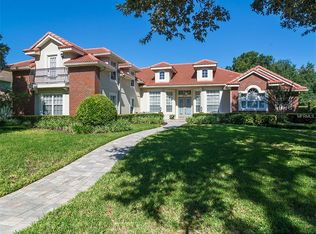
- $1,142,8005 bd4 ba4.3k sqft201 Arrowhead Ct, Winter Springs, FL 32708Off Market
- $1,296,0005 bd5 ba4.5k sqft203 Arrowhead Ct, Winter Springs, FL 32708Off Market
Get a cash offer in 3 minutes
Find out how much your home could sell for in as little as 3 minutes with a no-obligation cash offer.
Estimated market value
$1,245,600
