Skip main navigation
Sold for $650,000
  • $650,000

    202 Asheton Lakes Way, Simpsonville, SC 29681

    4beds
    3,618sqft
    Single Family Residence, Residential
    Built in 2003
    10,018.8 Square Feet Lot
    $686,500 Zestimate®
    $180/sqft
    $2,966 Estimated rent

    Home value

    $686,500

    $638,000 - $735,000

    $2,966/mo

    Zestimate® history
    Loading
    Loading...

    Owner options

    List your home for rent

    $2,966/mo

    Rent Zestimate®

    Find your next renter with Zillow Rental Manager. Plus, with online applications, you can quickly screen prospective tenants – for free.

    Learn more

    $2,966/mo

    Rent Zestimate®

    Refinance and save

    $3,657/mo

    Est. payment

    Refinancing to a lower rate could help reduce your monthly payments and save thousands over the life of the loan.

    See today's rates

    $3,657/mo

    Est. payment

    Explore your selling options

    Work with a Zillow partner agent

    Leverage their expertise and Zillow's premium Showcase listings to get your home seen by more buyers.

    Get started

    List with your own agent

    Get your home in front of millions of buyers by listing it on Zillow.

    Learn how to do it

    Sell it yourself

    Take full control of how buyers see your home on Zillow by listing For Sale by Owner (FSBO).

    List your home

    What's special

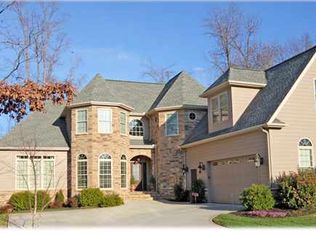
    Discover your new home in this stunning all-brick property, featuring a rare 3-CAR GARAGE! Experience ultimate relaxation in your stylish pool, or gazebo, all while enjoying serene lake views. This home is truly IMMACULATE, bathed in NATURAL LIGHT, with tall 2-story windows in the great room that welcome the morning sun. Start your day in the cozy den, where a pass-through gas logs fireplace and warm ceramic tile floors create a luxurious ambiance for sipping coffee or curling up with a book. The den seamlessly connects to the adjacent breakfast area and kitchen, creating an ideal OPEN FLOOR PLAN perfect for family gatherings and entertaining. The family chef will love the spacious kitchen, complete with ample granite countertops, a central island, double ovens, stainless-steel appliances, and two pantries. Gleaming HARDWOOD floors flow throughout the kitchen, main floor, and staircase. Just in time for Thanksgiving, you can host a memorable dinner in the expansive dining room, highlighted by molding that exudes elegance. The main floor also features a sophisticated office, ideal for remote work, and a convenient 4th bedroom with a full attached bath, providing privacy for guests. Upstairs, you'll find three additional bedrooms, a loft, and stunning views from the loft and catwalk. The spacious primary suite boasts double tray ceilings and an enormous walk-in closet filled with natural light. The en suite is a retreat, showcasing a custom tile shower, a jetted tub to soak the day away and dual vanities. The loft area, open to the great room, floods with natural light—perfect as a cozy library or play area. Enjoy the convenience of the expansive 3-CAR GARAGE, providing ample parking and storage, including space for an extra refrigerator or freezer. Step outside to your back deck overlooking the pool, a shady retreat perfect for grilling and relaxing. The screened-in gazebo, complete with power and a ceiling fan, offers another serene spot to take in the lake views or unwind by the soothing sound of the custom waterfall feature at the pool. And the new heater will allow you to enjoy the pool year round. The landscaping of the yard creates a private oasis throughout the property, complemented by a full yard IRRIGATION system to keep everything looking pristine. This home features two new HVAC systems with a service contract, a termite bond, and it can be sold furnished. Located in the highly sought-after Asheton Lakes subdivision, you'll enjoy access to three lakes teeming with wildlife—ducks, turtles, and great fishing! Take advantage of the neighborhood's walking trails, perfect for exercise and socializing, and the community pool just a short stroll away. Centrally situated on Woodruff Road, you're close to all amenities and just a quick drive to the airport via Hwy 14. With great schools and a fantastic location, this property is the perfect setting for your forever home!

    Zillow last checked:

    Listing updated:

    Listed by:

    Keaira Huffman 864-415-3580,

    Allen Tate Company - Greer

    Bought with:

    Rachel Dankel

    Bluefield Realty Group

    Source: Greater Greenville AOR,MLS#: 1539229MLS Logo

    Facts & features

    Interior

    Bedrooms & bathrooms
    • Bedrooms: 4
    • Bathrooms: 4
    • Full bathrooms: 3
    • 1/2 bathrooms: 1
    • Main level bathrooms: 1
    • Main level bedrooms: 1
    Primary bedroom
    • Area: 400
    • Dimensions: 25 x 16
    Bedroom 2
    • Area: 196
    • Dimensions: 14 x 14
    Bedroom 3
    • Area: 168
    • Dimensions: 14 x 12
    Bedroom 4
    • Area: 168
    • Dimensions: 14 x 12
    Primary bathroom
    • Features: Double Sink, Full Bath, Shower-Separate, Tub-Separate, Tub-Jetted, Walk-In Closet(s)
    • Level: Second
    Dining room
    • Area: 192
    • Dimensions: 12 x 16
    Kitchen
    • Area: 195
    • Dimensions: 13 x 15
    Living room
    • Area: 460
    • Dimensions: 23 x 20
    Office
    • Area: 182
    • Dimensions: 14 x 13
    Bonus room
    • Area: 288
    • Dimensions: 16 x 18
    Den
    • Area: 182
    • Dimensions: 14 x 13
    Heating
    • Multi-Units, Natural Gas
    Cooling
    • Central Air, Electric, Multi Units
    Appliances
    • Included: Cooktop, Dishwasher, Disposal, Dryer, Refrigerator, Washer, Electric Cooktop, Electric Oven, Microwave, Gas Water Heater
    • Laundry: Sink, 2nd Floor, Walk-in, Electric Dryer Hookup, Washer Hookup, Laundry Room
    Features
    • 2 Story Foyer, High Ceilings, Ceiling Fan(s), Ceiling Smooth, Tray Ceiling(s), Granite Counters, Walk-In Closet(s), Wet Bar, Split Floor Plan, Pantry
    • Flooring: Carpet, Ceramic Tile, Wood
    • Windows: Tilt Out Windows, Vinyl/Aluminum Trim, Window Treatments
    • Basement: None
    • Attic: Pull Down Stairs,Storage
    • Number of fireplaces: 1
    • Fireplace features: Gas Log, See Through
    Interior area
    • Total structure area: 3,618
    • Total interior livable area: 3,618 sqft

    Property

    Parking
    • Total spaces: 3
    • Parking features: Attached, Garage Door Opener, Paved, Concrete
    • Attached garage spaces: 3
    • Has uncovered spaces: Yes
    Features
    • Levels: Two
    • Stories: 2
    • Patio & porch: Deck, Patio, Front Porch, Screened
    • Has private pool: Yes
    • Pool features: In Ground
    • Has spa: Yes
    • Spa features: Bath
    • Fencing: Fenced
    • Has view: Yes
    • View description: Water
    • Has water view: Yes
    • Water view: Water
    • Waterfront features: Water Access, Waterfront
    Lot
    • Size: 10,018 sqft
    • Features: Few Trees, Sprklr In Grnd-Full Yard, 1/2 Acre or Less
    • Topography: Level
    Details
    • Parcel number: 0539.3101004.00

    Construction

    Type & style
    • Home type: SingleFamily
    • Architectural style: Traditional
    • Property subtype: Single Family Residence, Residential
    Materials
    • Vinyl Siding, Brick Veneer
    • Foundation: Crawl Space
    • Roof: Architectural
    Condition
    • Year built: 2003

    Utilities & green energy

    • Sewer: Public Sewer
    • Water: Public
    • Utilities for property: Cable Available, Underground Utilities

    Community & neighborhood

    Security
    • Security features: Smoke Detector(s)
    Community
    • Community features: Common Areas, Recreational Path, Pool, Sidewalks, Neighborhood Lake/Pond, Walking Trails
    Location
    • Region: Simpsonville
    • Subdivision: Asheton Lakes

    Price history

    DateEventPrice
    11/22/2024Sold$650,000-1.8%$180/sqft
    Source: Greater Greenville AOR #1539229 Report a problem
    10/22/2024Contingent$662,000$183/sqft
    Source: Greater Greenville AOR #1539229 Report a problem
    10/10/2024Listed for sale$662,000+49.4%$183/sqft
    Source: Greater Greenville AOR #1539229 Report a problem
    8/23/2019Sold$443,000-3.7%$122/sqft
    Source: Greater Greenville AOR #1388140 Report a problem
    7/26/2019Pending sale$459,900$127/sqft
    Source: Re/Max Realty Professionals #1388140 Report a problem
    6/16/2019Price change$459,900-2.1%$127/sqft
    Source: Re/Max Realty Professionals #1388140 Report a problem
    5/9/2019Price change$469,900-2.1%$130/sqft
    Source: Re/Max Realty Professionals #1388140 Report a problem
    3/22/2019Listed for sale$479,900+50.9%$133/sqft
    Source: Re/Max Realty Professionals #1388140 Report a problem
    3/30/2009Sold$318,000+12620%$88/sqft
    Source: Public Record Report a problem
    7/28/2008Sold$2,500-96.2%$1/sqft
    Source: Public Record Report a problem
    4/6/2008Listed for sale$65,000-83.1%$18/sqft
    Source: NCI Report a problem
    1/16/2004Sold$383,694+391.9%$106/sqft
    Source: Public Record Report a problem
    4/1/2003Sold$78,000$22/sqft
    Source: Public Record Report a problem

    Public tax history

    YearProperty taxesTax assessment
    2024$2,384 -1.6%$403,170
    2023$2,423 +4.9%$403,170
    2022$2,310 +0.6%$403,170
    2021$2,295 -4.7%$403,170
    2020$2,408 +7.9%$403,170 +8.1%
    2019$2,232 -5.9%$372,890
    2018$2,372 $372,890 +2399.3%
    2017$2,372 +0.6%$14,920 -96%
    2016$2,359 +4.2%$372,890 -6.6%
    2015$2,265 -6%$399,210 +14.3%
    2014$2,410 +14.2%$349,280
    2013$2,111 +3.4%$349,280
    2012$2,042 -13.8%--
    2011$2,368 -0.6%--
    2010$2,384 --
    2009-- --
    2008-- --
    2007-- --
    2006-- --
    2005-- --
    2004-- --
    2003-- --
    2002-- --
    2001-- --

    Find assessor info on the county website

    Neighborhood: 29681

    Nearby schools

    GreatSchools rating
    Schools provided by the listing agent
    • Elementary: Oakview
    • Middle: Beck
    • High: J. L. Mann

    Source: Greater Greenville AOR. This data may not be complete. We recommend contacting the local school district to confirm school assignments for this home.

    Get a cash offer in 3 minutes
    Find out how much your home could sell for in as little as 3 minutes with a no-obligation cash offer.
    Estimated market value
    $686,500
    Get a cash offer in 3 minutes
    Find out how much your home could sell for in as little as 3 minutes with a no-obligation cash offer.
    Estimated market value
    $686,500