Nestled in the highly desirable community, Vintage Square, just minutes from vibrant downtown Smyrna, sits this spacious 3-story end unit townhome showcasing the perfect blend between timeless architecture and modern day conveniences. A beautiful brick facade greets you as you approach the welcoming front porch. Thoughtfully designed, you enter on street level through the front door to the main living space presenting an open concept floor plan where the dining room, living room and kitchen seamlessly connect creating an ideal layout for everyday living and entertaining. An inviting interior boasts abundant natural light, hardwood floors, high ceilings, enhanced lighting package and a neutral palette awaiting your personal touches. Enjoy a comfortable family room with recently painted white built-in shelves and cabinets flanking a fireplace with upgraded tile surround. Relish in the sizable kitchen equipped with granite counters, freshly painted white cabinets, significant prep space, stainless steel appliances with gas range, pantry and bar that pleasantly seats 4 guests. A 2-car garage with direct entry to the kitchen makes unloading groceries incredibly easy! Flawlessly flow from the family room to the walkout, extended back patio. It’s the perfect spot to relax with a morning coffee, kick your feet up with an evening beverage or grill out when hosting large parties or more intimate gatherings. As the last home on the street, you get to enjoy a large side yard maintained by the community and no through traffic! Completing the main level is a powder bath and custom finished storage closet under the staircase. Retreat to the primary bedroom on the second level with private ensuite featuring a double vanity with quartz counters, soaking tub, separate shower, water closet and considerable walk-in closet. Wide hallways lead to two generously sized secondary bedrooms, a full secondary bathroom with quartz counters and walk-in laundry room. Venture up to the third story to find a rare finished bonus space with full bathroom providing an exceptional multi-purpose room that can be utilized as a second living area, media room, game or play room or 4th bedroom! Meticulously maintained by the original owners, this home offers smart home features including Nest thermostats, Ring doorbell & MyQ Garage openers, abundant storage with custom closets under both staircases, 3 walk-in attic spaces, built-in cabinetry & multiple hallway closets, security features including security screen doors, alarm system and Andersen glass storm doors with shatter-resistant laminated safety glass and 3-point locks. Fantastic community lifestyle with pool and clubhouse. HOA fees include trash, water and common property maintenance! Unbeatable location conveniently located to major highways, boutique shopping, fine dining, endless entertainment, multiple parks including Taylor-Brawner Park, which is less than 1 mile away, and minutes to Smyrna Market Village, the Battery Atlanta and Truist Park, Vinings Jubilee and the Silver Comet Trail.
Closed
$499,900
202 Ashley Ln SE, Smyrna, GA 30080
4beds
2,871sqft
Townhouse, Residential
Built in 2014
1,306 Square Feet Lot
$504,400 Zestimate®
$174/sqft
$3,681 Estimated rent
Home value
$504,400
$479,000 - $535,000
$3,681/mo
Zestimate® history
Owner options
List your home for rent
$3,681/mo
Rent Zestimate®
Find your next renter with Zillow Rental Manager. Plus, with online applications, you can quickly screen prospective tenants – for free.
$3,681/mo
Rent Zestimate®
Refinance and save
$3,255/mo
Est. payment
Refinancing to a lower rate could help reduce your monthly payments and save thousands over the life of the loan.
$3,255/mo
Est. payment
Explore your selling options
Work with a Zillow partner agent
Leverage their expertise and Zillow's premium Showcase listings to get your home seen by more buyers.
Get startedList with your own agent
Get your home in front of millions of buyers by listing it on Zillow.
Learn how to do itSell it yourself
Take full control of how buyers see your home on Zillow by listing For Sale by Owner (FSBO).
List your homeWhat's special
Brick facadeHigh ceilingsLarge side yardNeutral paletteHardwood floorsOpen concept floor planAbundant natural light
Zillow last checked:
Listing updated:
Listed by:
KYLE MACDONALD,
Keller Knapp 678-232-7655,
Stephanie MacDonald,
Keller Knapp
Bought with:
Patrice Sumpter, 359631
Berkshire Hathaway HomeServices Georgia Properties
Source: FMLS GA,MLS#: 7471139
Facts & features
Interior
Bedrooms & bathrooms
- Bedrooms: 4
- Bathrooms: 4
- Full bathrooms: 3
- 1/2 bathrooms: 1
Rooms
- Room types: Attic, Bonus Room, Other
Primary bedroom
- Features: Split Bedroom Plan, Other
- Level: Split Bedroom Plan, Other
Bedroom
- Features: Split Bedroom Plan, Other
Primary bathroom
- Features: Double Vanity, Separate Tub/Shower, Soaking Tub, Other
Dining room
- Features: Open Concept, Other
Kitchen
- Features: Breakfast Bar, Cabinets White, Eat-in Kitchen, Pantry, Stone Counters, View to Family Room, Wine Rack, Other
Heating
- Central, Forced Air
Cooling
- Ceiling Fan(s), Central Air, Electric
Appliances
- Included: Dishwasher, Disposal, Electric Oven, Gas Cooktop, Microwave, Refrigerator, Self Cleaning Oven, Other
- Laundry: Laundry Room, Upper Level, Other
Features
- Bookcases, Double Vanity, Entrance Foyer, High Ceilings 10 ft Main, High Speed Internet, Recessed Lighting, Walk-In Closet(s), Other
- Flooring: Carpet, Hardwood, Tile
- Windows: Double Pane Windows, Insulated Windows
- Basement: None
- Number of fireplaces: 1
- Fireplace features: Factory Built, Family Room, Gas Log, Glass Doors, Living Room
- Common walls with other units/homes: End Unit
Interior area
- Total structure area: 2,871
- Total interior livable area: 2,871 sqft
- Finished area above ground: 2,871
Property
Parking
- Total spaces: 2
- Parking features: Attached, Garage
- Attached garage spaces: 2
Accessibility
- Accessibility features: None
Features
- Levels: Three Or More
- Patio & porch: Covered, Front Porch, Patio
- Exterior features: Lighting, Rain Gutters, Other
- Pool features: None
- Spa features: None
- Fencing: None
- Has view: Yes
- View description: Neighborhood, Other
- Waterfront features: None
- Body of water: None
Lot
- Size: 1,306 Square Feet
- Features: Back Yard, Corner Lot, Front Yard, Landscaped, Level, Other
Details
- Additional structures: None
- Parcel number: 17066902070
- Other equipment: None
- Horse amenities: None
Construction
Type & style
- Home type: Townhouse
- Architectural style: Townhouse
- Property subtype: Townhouse, Residential
- Attached to another structure: Yes
Materials
- Brick, Brick Front, HardiPlank Type
- Foundation: Slab
- Roof: Shingle
Condition
- Resale
- New construction: No
- Year built: 2014
Utilities & green energy
- Electric: None
- Sewer: Public Sewer
- Water: Private
- Utilities for property: Cable Available, Underground Utilities
Green energy
- Energy efficient items: None
- Energy generation: None
Community & HOA
Community
- Features: Clubhouse, Curbs, Homeowners Assoc, Near Public Transport, Near Schools, Near Shopping, Near Trails/Greenway, Pool, Street Lights, Other
- Security: Carbon Monoxide Detector(s), Smoke Detector(s)
- Subdivision: Vintage Square
HOA
- Has HOA: Yes
- Services included: Insurance, Maintenance Grounds, Maintenance Structure, Pest Control, Swim, Termite, Trash, Water
- HOA fee: $219 monthly
Location
- Region: Smyrna
Financial & listing details
- Price per square foot: $174/sqft
- Annual tax amount: $3,304
- Date on market: 10/17/2024
- Cumulative days on market: 11 days
- Ownership: Fee Simple
- Road surface type: Asphalt, Concrete, Paved
Price history
| Date | Event | Price |
|---|---|---|
| 11/25/2024 | Sold | $499,900$174/sqft |
Source:  FMLS GA #7471139 Report a problem FMLS GA #7471139 Report a problem | ||
| 11/8/2024 | Pending sale | $499,900$174/sqft |
Source: FMLS GA #7471139 Report a problem | ||
| 10/17/2024 | Listed for sale | $499,900+86.4%$174/sqft |
Source: FMLS GA #7471139 Report a problem | ||
| 8/8/2014 | Listing removed | $268,255$93/sqft |
Source: Lennar Report a problem | ||
| 7/22/2014 | Listed for sale | $268,255$93/sqft |
Source: Lennar Report a problem | ||
Public tax history
Tax history is unavailable.
Neighborhood: 30080
Nearby homes
- $499,9004 bd3 ba2.4k sqft202 Ashley Ln SE UNIT 18, Smyrna, GA 30080Sold
- $440,0003 bd2 ba1.9k sqft204 Ashley Ln SE UNIT 18, Smyrna, GA 30080Sold
- $440,0003 bd3 ba1.9k sqft204 Ashley Ln SE, Smyrna, GA 30080Sold
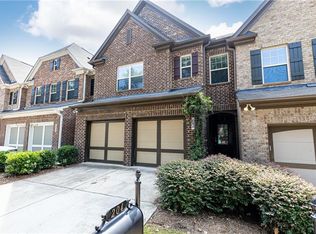
- $498,6004 bd3 ba2.4k sqft206 Ashley Ln SE UNIT 18, Smyrna, GA 30080Off Market
- $---- bd-- ba-- sqft206 Ashley Ln SE, Smyrna, GA 30080Off Market
- $457,1004 bd4 ba2.4k sqft208 Ashley Ln SE, Smyrna, GA 30080Off Market
- $488,3003 bd3 ba2k sqft3467 Vintage Cir SE BUILDING 17, Smyrna, GA 30080Off Market
- $402,1004 bd3 ba-- sqft105 Ryan Way SE, Smyrna, GA 30080Off Market
Nearby schools
GreatSchools rating
- 7/10Teasley Elementary SchoolGrades: PK-5Distance: 0.9 mi
- 6/10Campbell Middle SchoolGrades: 6-8Distance: 0.2 mi
- 6/10Campbell High SchoolGrades: 9-12Distance: 1.9 mi
Schools provided by the listing agent
- Elementary: Teasley
- Middle: Campbell
- High: Campbell
Source: FMLS GA. This data may not be complete. We recommend contacting the local school district to confirm school assignments for this home.
Get a cash offer in 3 minutes
Find out how much your home could sell for in as little as 3 minutes with a no-obligation cash offer.
Estimated market value
$504,400
Get a cash offer in 3 minutes
Find out how much your home could sell for in as little as 3 minutes with a no-obligation cash offer.
Estimated market value
$504,400
- Georgia
- Cobb County
- Smyrna
- 30080
- 202 Ashley Ln SE
Nearby cities
Nearby neighborhoods
Nearby zip codes
Other Smyrna Topics
