Skip main navigation
Sold for $490,000
  • $490,000

    202 Augusta Drive, Grandy, NC 27939

    3beds
    2,392sqft
    Single Family Residence
    Built in 2005
    0.46 Acres Lot
    $492,700 Zestimate®
    $205/sqft
    $2,828 Estimated rent

    Home value

    $492,700

    $414,000 - $586,000

    $2,828/mo

    Zestimate® history
    Loading
    Loading...

    Owner options

    List your home for rent

    $2,828/mo

    Rent Zestimate®

    Find your next renter with Zillow Rental Manager. Plus, with online applications, you can quickly screen prospective tenants – for free.

    Learn more

    $2,828/mo

    Rent Zestimate®

    Refinance and save

    $3,654/mo

    Est. payment

    Refinancing to a lower rate could help reduce your monthly payments and save thousands over the life of the loan.

    See today's rates

    $3,654/mo

    Est. payment

    Explore your selling options

    Work with a Zillow partner agent

    Leverage their expertise and Zillow's premium Showcase listings to get your home seen by more buyers.

    Get started

    List with your own agent

    Get your home in front of millions of buyers by listing it on Zillow.

    Learn how to do it

    Sell it yourself

    Take full control of how buyers see your home on Zillow by listing For Sale by Owner (FSBO).

    List your home

    What's special

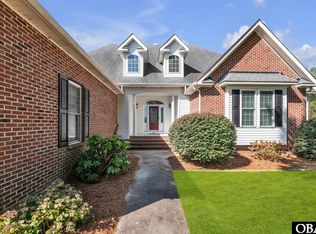
    Welcome home! This 3-bedroom, 2.5-bath house sits under a canopy of mature trees and beautiful landscaping that makes it feel private and tucked away. The best part? The irrigation system runs off a private well, so keeping everything green and healthy is easy and low-cost. Right on the 11th tee box, the backyard opens up to gorgeous golf course views you can enjoy all day long — from the screened porch, the sunny back deck, or even inside the home. It's the kind of view that never gets old. Inside, the open floor plan just feels good. The living room flows naturally into the kitchen and dining area — perfect for everyday life or having friends over. You'll love the high ceilings, cozy gas fireplace, and all the natural light. There's also a finished room over the garage that's great for a home office, gym, or movie room — whatever fits your lifestyle. The primary suite is a true retreat with peaceful golf views, two walk-in closets, and a spa-style bathroom with double sinks, a jetted tub, and a separate shower. You'll also find smart features like a Rinnai tankless water heater and plenty of attic storage for all the extras. Living in The Carolina Club means more than just a great house — it's a great community. You'll have access to a championship golf course, marina, boat ramp and dock, pool, tennis courts, clubhouse, and sound access. If you've been dreaming of a place that's relaxing, low-maintenance, and surrounded by nature, this one's worth seeing in person. Come take a look — you might just fall in love.

    Zillow last checked:

    Listing updated:

    Listed by:

    Anastasiia Butenko 252-305-7200,

    1st Class Real Estate Flagship

    Bought with:

    A Non Member

    A Non Member

    Source: Hive MLS,MLS#: 100532840MLS LogoOriginating MLS: Albemarle Area Association of REALTORS

    Facts & features

    Interior

    Bedrooms & bathrooms
    • Bedrooms: 3
    • Bathrooms: 3
    • Full bathrooms: 2
    • 1/2 bathrooms: 1
    Primary bedroom
    • Level: Primary Living Area
    Dining room
    • Features: Formal
    Heating
    • Electric, Heat Pump
    Cooling
    • Central Air
    Features
    • None
    Interior area
    • Total structure area: 2,392
    • Total interior livable area: 2,392 sqft

    Property

    Parking
    • Total spaces: 2
    • Parking features: On Site
    • Attached garage spaces: 2
    Features
    • Levels: One and One Half
    • Stories: 1
    • Patio & porch: Enclosed, Patio, Porch
    • Fencing: None
    Lot
    • Size: 0.46 Acres
    • Dimensions: 160 x 125
    Details
    • Parcel number: 094g00000750000
    • Zoning: Ag: Agriculture
    • Special conditions: Standard

    Construction

    Type & style
    • Home type: SingleFamily
    • Property subtype: Single Family Residence
    Materials
    • Brick Veneer, Vinyl Siding, Wood Frame
    • Foundation: Crawl Space
    • Roof: Architectural Shingle
    Condition
    • New construction: No
    • Year built: 2005

    Utilities & green energy

    • Utilities for property: Natural Gas Available

    Community & neighborhood

    Location
    • Region: Grandy
    • Subdivision: Carolina Club

    HOA & financial

    HOA
    • Has HOA: Yes
    • HOA fee: $846 annually
    • Amenities included: Boat Dock, Pool, Marina
    • Association name: Seaside Management
    • Association phone: 252-261-1200

    Other

    Other facts
    • Listing agreement: Exclusive Right To Sell
    • Listing terms: Cash,Conventional,FHA,VA Loan

    Price history

    DateEventPrice
    3/25/2026Sold$490,000-4.9%$205/sqft
    Source: Hive MLS #100532840 Report a problem
    1/18/2026Pending sale$515,000$215/sqft
    Source: Hive MLS #100532840 Report a problem
    1/2/2026Listed for sale$515,000$215/sqft
    Source: Hive MLS #100532840 Report a problem
    12/5/2025Pending sale$515,000$215/sqft
    Source: Hive MLS #100532840 Report a problem
    11/20/2025Price change$515,000-1.9%$215/sqft
    Source: Hive MLS #100532840 Report a problem
    9/26/2025Listed for sale$525,000+18.8%$219/sqft
    Source: Hive MLS #100532840 Report a problem
    7/19/2021Sold$442,000+40.3%$185/sqft
    Source: Public Record Report a problem
    12/12/2019Sold$315,000-3.1%$132/sqft
    Source: Public Record Report a problem
    10/31/2019Listed for sale$325,000$136/sqft
    Source: Coldwell Banker Seaside Realty #104452 Report a problem
    10/31/2019Pending sale$325,000$136/sqft
    Source: Coldwell Banker Seaside Realty #104452 Report a problem
    3/29/2019Listed for sale$325,000$136/sqft
    Source: Coldwell Banker-Seaside Realty #104452 Report a problem
    1/2/2019Listing removed$325,000$136/sqft
    Source: Coldwell Banker Seaside Realty #102087 Report a problem
    10/17/2018Pending sale$325,000$136/sqft
    Source: Coldwell Banker Seaside Realty #102087 Report a problem
    9/28/2018Listed for sale$325,000$136/sqft
    Source: Coldwell Banker Seaside Realty #102087 Report a problem

    Public tax history

    YearProperty taxesTax assessment
    2024$2,379 +9.9%$342,400
    2023$2,164 +19.3%$342,400
    2022$1,814 +0.4%$342,400
    2021$1,806 +28.1%$342,400 +30.4%
    2020$1,410 $262,500
    2019$1,410 +27%$262,500
    2018$1,110 -19.2%$262,500
    2017$1,374 $262,500
    2016$1,374 $262,500 -1.7%
    2015$1,374 -1.6%$267,100
    2013$1,396 $267,100 -27.8%
    2011-- $369,733
    2010-- $369,733
    2009-- $369,733
    2007-- $369,733

    Find assessor info on the county website

    Neighborhood: 27939

    Nearby schools

    GreatSchools rating
    Schools provided by the listing agent
    • Elementary: Jarvisburg Elementary
    • Middle: Currituck County Middle
    • High: Currituck County High

    Source: Hive MLS. This data may not be complete. We recommend contacting the local school district to confirm school assignments for this home.

    Get pre-qualified for a loan
    At Zillow Home Loans, we can pre-qualify you in as little as 5 minutes with no impact to your credit score.

    An equal housing lender. NMLS #10287.

    Sell for more on Zillow
    Get a Zillow Showcase℠ listing at no additional cost and you could sell for .
    $492,700
    2% more
    +$9,854
    With Zillow Showcase(estimated)
    $502,554