if you have been waiting for the picture perfect how in sought after Autumn Glen then this is the home for you. Homes don't come on the market in this "best keep secrets" neighborhood located in Sequoyah school district often and this one is pristine and move -in ready. You are going to fall in love with this home from the moment you enter the welcoming foyer. Beautiful formal dining room and oversized vaulted ceiling family room is light and bright. One of the "WOW" factors in the home is the custom build addition that enlarged and modified the kitchen into a dream kitchen/living space. Open and bright with an amazing Island and keeping room with fireplace. Stainless steel appliance and a stove that is a true chef's delight! Counter and cabinet space galore and a remarkable walk in pantry. Super large eat-in kitchen area that can hold your farm table so that you can host many family dinners and celebrations. Butlers pantry and room for your coffee bar. You must see this kitchen to believe it. Hard wood flooring on most of main level. Large mud room/laundry room. Hard to find primary bedroom on main level with luxurious primary bath that has separate shower and whirlpool tub. Primary closet is custom and large. Also another secondary bedroom on main level that is the perfect office. Upstair features 3 bedrooms with 2 large baths and one of the secondary bedrooms is a true in-law or teen suite with it's own sitting room/game room/ living room. The next "WOW" factory on this home will amaze you when you walk out in the fenced backyard to this amazing level lot with covered patio area, in-ground pool and space to have a garden, place games on this super large level backyard or anything that you need because you have the space to do it. This homes has so many features it is hard to name them all but you have to see it in person so call today!!
Closed
$875,000
202 Autumn Glen Trl, Woodstock, GA 30188
5beds
3,367sqft
Single Family Residence
Built in 2005
0.62 Acres Lot
$874,300 Zestimate®
$260/sqft
$3,787 Estimated rent
Home value
$874,300
$822,000 - $927,000
$3,787/mo
Zestimate® history
Owner options
List your home for rent
$3,787/mo
Rent Zestimate®
Find your next renter with Zillow Rental Manager. Plus, with online applications, you can quickly screen prospective tenants – for free.
$3,787/mo
Rent Zestimate®
Refinance and save
$5,263/mo
Est. payment
Refinancing to a lower rate could help reduce your monthly payments and save thousands over the life of the loan.
$5,263/mo
Est. payment
Explore your selling options
Work with a Zillow partner agent
Leverage their expertise and Zillow's premium Showcase listings to get your home seen by more buyers.
Get startedList with your own agent
Get your home in front of millions of buyers by listing it on Zillow.
Learn how to do itSell it yourself
Take full control of how buyers see your home on Zillow by listing For Sale by Owner (FSBO).
List your homeWhat's special
Zillow last checked:
Listing updated:
Listed by:
Cathy Tomlinson 770-365-6193
Bought with:
Jacqueline Carlyle, 442196
HOME Luxury Real Estate
Source: GAMLS,MLS#: 10411011
Facts & features
Interior
Bedrooms & bathrooms
- Bedrooms: 5
- Bathrooms: 4
- Full bathrooms: 3
- 1/2 bathrooms: 1
- Main level bathrooms: 1
- Main level bedrooms: 2
Rooms
- Room types: Bonus Room, Family Room, Game Room, Great Room, Keeping Room, Laundry
Dining room
- Features: Separate Room
Kitchen
- Features: Breakfast Area, Breakfast Bar, Breakfast Room, Kitchen Island, Pantry, Walk-in Pantry
Heating
- Central, Natural Gas
Cooling
- Attic Fan, Ceiling Fan(s), Central Air
Appliances
- Included: Dishwasher, Disposal, Double Oven, Gas Water Heater, Microwave, Refrigerator
- Laundry: Mud Room
Features
- Master On Main Level, Separate Shower, Tray Ceiling(s), Entrance Foyer, Walk-In Closet(s)
- Flooring: Carpet, Hardwood, Tile
- Basement: None
- Attic: Pull Down Stairs
- Number of fireplaces: 1
- Fireplace features: Factory Built, Gas Starter
- Common walls with other units/homes: No Common Walls
Interior area
- Total structure area: 3,367
- Total interior livable area: 3,367 sqft
- Finished area above ground: 3,367
- Finished area below ground: 0
Property
Parking
- Parking features: Attached, Garage
- Has attached garage: Yes
Features
- Levels: Two
- Stories: 2
- Patio & porch: Patio, Porch
- Has private pool: Yes
- Pool features: In Ground
- Fencing: Back Yard,Fenced
- Body of water: None
Lot
- Size: 0.62 Acres
- Features: Cul-De-Sac, Level
Details
- Parcel number: 15N26D 023
Construction
Type & style
- Home type: SingleFamily
- Architectural style: Brick Front,Craftsman
- Property subtype: Single Family Residence
Materials
- Other
- Foundation: Slab
- Roof: Composition
Condition
- Resale
- New construction: No
- Year built: 2005
Utilities & green energy
- Sewer: Septic Tank
- Water: Public
- Utilities for property: Cable Available, Electricity Available, High Speed Internet, Natural Gas Available, Phone Available, Water Available
Community & HOA
Community
- Features: Sidewalks, Street Lights
- Subdivision: Autumn Glen
HOA
- Has HOA: Yes
- Services included: Other
Location
- Region: Woodstock
Financial & listing details
- Price per square foot: $260/sqft
- Tax assessed value: $840,300
- Annual tax amount: $6,576
- Date on market: 11/11/2024
- Cumulative days on market: 21 days
- Listing agreement: Exclusive Right To Sell
- Listing terms: 1031 Exchange,Cash,Conventional,FHA,VA Loan
- Electric utility on property: Yes
Price history
| Date | Event | Price |
|---|---|---|
| 12/20/2024 | Sold | $875,000$260/sqft |
Source:  GAMLS #10411011 Report a problem GAMLS #10411011 Report a problem | ||
| 12/2/2024 | Pending sale | $875,000$260/sqft |
Source:  FMLS GA #7484162 Report a problem FMLS GA #7484162 Report a problem | ||
| 11/10/2024 | Listed for sale | $875,000+207%$260/sqft |
Source: FMLS GA #7484162 Report a problem | ||
| 11/10/2011 | Sold | $285,000-5%$85/sqft |
Source: Public Record Report a problem | ||
| 10/13/2011 | Pending sale | $299,900$89/sqft |
Source: Prudential Georgia Realty #4240888 Report a problem | ||
| 9/28/2011 | Price change | $299,900-6.3%$89/sqft |
Source: Prudential Georgia Realty #4240888 Report a problem | ||
| 9/3/2011 | Price change | $319,900-5.9%$95/sqft |
Source: Prudential Georgia Realty #4240888 Report a problem | ||
| 8/8/2011 | Price change | $339,900-2.9%$101/sqft |
Source: Prudential Georgia Realty #4240888 Report a problem | ||
| 7/9/2011 | Pending sale | $349,900$104/sqft |
Source: Prudential Georgia Realty #4240888 Report a problem | ||
| 6/27/2011 | Price change | $349,900+16.7%$104/sqft |
Source: Prudential Georgia Realty #4240888 Report a problem | ||
| 3/25/2011 | Listed for sale | $299,900$89/sqft |
Source: Prudential Georgia Realty #4164335 Report a problem | ||
| 10/10/2010 | Pending sale | $299,900$89/sqft |
Source: Prudential Georgia Realty #4103698 Report a problem | ||
| 8/3/2010 | Listed for sale | $299,900-18.7%$89/sqft |
Source: PRUDENTIAL GEORGIA REALTY #4103698 Report a problem | ||
| 3/17/2006 | Sold | $369,100$110/sqft |
Source: Public Record Report a problem | ||
Public tax history
| Year | Property taxes | Tax assessment |
|---|---|---|
| 2025 | $2,122 -68.5% | $336,120 +31.2% |
| 2024 | $6,728 +1.2% | $256,200 +1.2% |
| 2023 | $6,651 +12.7% | $253,040 +12.7% |
| 2022 | $5,899 +16.9% | $224,440 +26.2% |
| 2021 | $5,047 +5.5% | $177,800 +5.6% |
| 2020 | $4,785 -0.2% | $168,400 -0.2% |
| 2019 | $4,793 +2.6% | $168,680 -58.7% |
| 2018 | $4,674 +6.3% | $408,700 +7.2% |
| 2017 | $4,396 +2% | $381,400 +3.1% |
| 2016 | $4,310 | $370,100 +18.8% |
| 2015 | $4,310 +22.6% | $311,600 +4.5% |
| 2014 | $3,515 +3% | $298,300 +4.7% |
| 2013 | $3,413 0% | $284,900 +0.3% |
| 2012 | $3,414 -2.8% | $284,000 -7.2% |
| 2011 | $3,512 -8.9% | $306,000 +121.9% |
| 2010 | $3,854 +2.5% | $137,920 -3.2% |
| 2009 | $3,760 +1.2% | $142,480 -6.1% |
| 2008 | $3,715 +4.3% | $151,800 +4.1% |
| 2007 | $3,560 +8.5% | $145,760 +17.7% |
| 2006 | $3,281 | $123,840 |
Find assessor info on the county website
Neighborhood: 30188
Nearby homes
- $775,0004 bd3 ba3.3k sqft204 Autumn Glen Trl, Woodstock, GA 30188Off Market
- $950,0004 bd5 ba4.5k sqft108 Autumn Glen Dr, Woodstock, GA 30188Sold
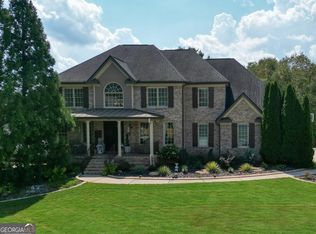
- $728,5004 bd3 ba3.6k sqft206 Autumn Glen Trl, Woodstock, GA 30188Off Market
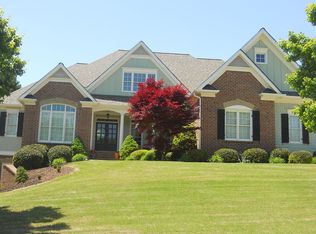
- $820,0004 bd4 ba4.1k sqft106 Autumn Glen Dr, Woodstock, GA 30188Off Market
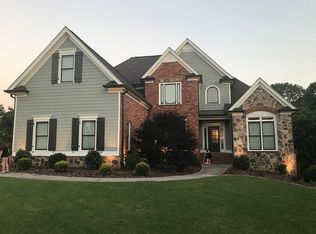
- $723,5004 bd3 ba3.1k sqft203 Autumn Glen Trl, Woodstock, GA 30188Off Market
- $750,3003 bd2 ba3.9k sqft208 Autumn Glen Trl, Woodstock, GA 30188Off Market
- $1,002,4005 bd3 ba5.1k sqft110 Autumn Glen Dr, Woodstock, GA 30188Off Market
- $1,287,3007 bd7 ba8.7k sqft205 Autumn Glen Trl, Woodstock, GA 30188Off Market
Nearby schools
GreatSchools rating
- 9/10Hickory Flat Elementary SchoolGrades: PK-5Distance: 0.6 mi
- 8/10Rusk Middle SchoolGrades: 6-8Distance: 0.8 mi
- 8/10Sequoyah High SchoolGrades: 9-12Distance: 0.7 mi
Schools provided by the listing agent
- Elementary: Hickory Flat
- Middle: Dean Rusk
- High: Sequoyah
Source: GAMLS. This data may not be complete. We recommend contacting the local school district to confirm school assignments for this home.
Get a cash offer in 3 minutes
Find out how much your home could sell for in as little as 3 minutes with a no-obligation cash offer.
Estimated market value
$874,300
Get a cash offer in 3 minutes
Find out how much your home could sell for in as little as 3 minutes with a no-obligation cash offer.
Estimated market value
$874,300
- Georgia
- Cherokee County
- Canton
- 30188
- 202 Autumn Glen Trl
Nearby cities
Nearby zip codes
Other Canton Topics
