This immaculate 2-bedroom, 2-bathroom condominium offers 1,633 square feet of thoughtfully designed living space in the desirable Browns Mill planned unit development. Built in 2004, this single-level home showcases quality construction with above-average finishes throughout and has been meticulously updated with modern improvements that enhance both comfort and style. The open-concept floor plan creates an inviting flow from the spacious living room to the dining area and kitchen, all enhanced by newly installed luxury plank vinyl flooring that extends throughout the main living areas and closets. Fresh paint throughout the entire home provides a crisp, contemporary feel that complements the home's architectural details. The kitchen features warm oak cabinetry, solid surface countertops, and white appliances including a built-in microwave, creating a functional workspace for daily living and entertaining. Vaulted ceilings with elegant arched doorways add dramatic height and visual interest, while abundant natural light streams through multiple windows, including stunning arched windows that serve as focal points in several rooms. The home features a desirable split floor plan that enhances privacy, with the primary bedroom suite positioned on one end of the home and another bedroom located on the opposite end. The master bedroom offers generous space with an ensuite bathroom featuring a shower bath and vanity, while the other bedroom provides excellent flexibility for guests, children, or home office space. Both bedrooms include ceiling fans and benefit from excellent natural light. The guest bathroom offers a tub / shower combo and has been enhanced with updated fixtures and finishes that reflect current design trends.
A cozy fireplace anchors the living area, while French doors provide access to the sunroom, a versatile bonus space that can serve as a home office, reading nook, or seasonal relaxation area while expanding the overall living space. This sunroom creates seamless indoor-outdoor flow and adds significant value to the home's functionality. Practical features include a dedicated laundry room and hall storage for organization. The gas water heater was updated in 2023, ensuring reliable and efficient hot water supply for years to come.
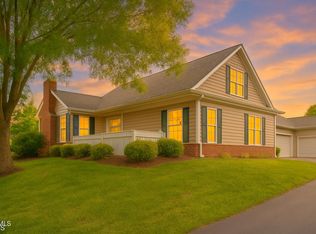
As an end unit, this home offers enhanced privacy compared to interior units, with additional windows and reduced shared walls. The property sits on well-maintained grounds with professional landscaping and mature trees that provide natural beauty and seasonal interest. The attached garage provides convenient covered parking and additional storage, accessible through an extra-wide driveway that offers easy street access for hassle-free parking and maneuvering. A charming patio area extends the living space outdoors, perfect for morning coffee or evening relaxation.
Located in one of Johnson City's premier planned communities, this home provides the perfect balance of tranquil residential living with convenient access to area amenities. The Browns Mill development is known for its well-planned layout and maintained common areas, creating a desirable neighborhood atmosphere.
The financial aspects are equally attractive, with a recent tax assessment of $345,400 in 2024 and annual property taxes of $2,645.85. The homeowners association maintains all common areas and handles exterior maintenance, allowing residents to enjoy the benefits of homeownership without the burden of exterior upkeep.
This turnkey home represents an exceptional opportunity to enjoy low-maintenance condominium living with the quality construction, thoughtful updates, and prime location that make it stand out in Johnson City's competitive real estate market. The combination of recent improvements, end-unit privacy, and the
Sold for $345,000
$345,000
202 Avonlea Pl, Johnson City, TN 37604
2beds
1,633sqft
PUD, Residential
Built in 2004
-- sqft lot
$353,700 Zestimate®
$211/sqft
$2,008 Estimated rent
Home value
$353,700
$290,000 - $428,000
$2,008/mo
Zestimate® history
Owner options
List your home for rent
$2,008/mo
Rent Zestimate®
Find your next renter with Zillow Rental Manager. Plus, with online applications, you can quickly screen prospective tenants – for free.
$2,008/mo
Rent Zestimate®
Refinance and save
$2,481/mo
Est. payment
Refinancing to a lower rate could help reduce your monthly payments and save thousands over the life of the loan.
$2,481/mo
Est. payment
Explore your selling options
Work with a Zillow partner agent
Leverage their expertise and Zillow's premium Showcase listings to get your home seen by more buyers.
Get startedList with your own agent
Get your home in front of millions of buyers by listing it on Zillow.
Learn how to do itSell it yourself
Take full control of how buyers see your home on Zillow by listing For Sale by Owner (FSBO).
List your homeWhat's special
Cozy fireplaceAttached garageDesirable split floor planFresh paintMature treesArchitectural detailsGas water heater
Zillow last checked:
Listing updated:
Listed by:
David Collins 423-335-3078,
Collins & Co. Realtors & Auctioneers
Bought with:
Kimberly Keith, 331169
REMAX Checkmate, Inc. Realtors
Source: TVRMLS,MLS#: 9985236
Facts & features
Interior
Bedrooms & bathrooms
- Bedrooms: 2
- Bathrooms: 2
- Full bathrooms: 2
Heating
- Heat Pump
Cooling
- Heat Pump
Appliances
- Included: Dishwasher, Disposal, Range, Refrigerator
- Laundry: Electric Dryer Hookup, Washer Hookup
Features
- Granite Counters
- Flooring: Laminate, Vinyl
- Doors: French Doors
- Windows: Insulated Windows
Interior area
- Total structure area: 1,633
- Total interior livable area: 1,633 sqft
Property
Parking
- Total spaces: 2
- Parking features: Driveway, Concrete
- Garage spaces: 2
- Has uncovered spaces: Yes
Features
- Levels: One
- Stories: 1
Lot
- Topography: Level
Details
- Parcel number: 038i B 030.10
- Zoning: Residential
Construction
Type & style
- Home type: SingleFamily
- Property subtype: PUD, Residential
Materials
- Brick, Vinyl Siding
- Foundation: Slab
- Roof: Asphalt
Condition
- Above Average
- New construction: No
- Year built: 2004
Utilities & green energy
- Sewer: Public Sewer
- Water: Public
Community & HOA
Community
- Subdivision: Villas At Browns Mill
HOA
- Has HOA: Yes
- Amenities included: Landscaping
- HOA fee: $350 monthly
Location
- Region: Johnson City
Financial & listing details
- Price per square foot: $211/sqft
- Tax assessed value: $345,400
- Annual tax amount: $2,667
- Date on market: 9/2/2025
- Listing terms: Cash,FHA,FMHA,VA Loan
Price history
| Date | Event | Price |
|---|---|---|
| 10/30/2025 | Sold | $345,000-1.4%$211/sqft |
Source: TVRMLS #9985236 Report a problem | ||
| 10/6/2025 | Pending sale | $349,900$214/sqft |
Source: TVRMLS #9985236 Report a problem | ||
| 9/10/2025 | Price change | $349,900-2.8%$214/sqft |
Source: TVRMLS #9985236 Report a problem | ||
| 9/2/2025 | Listed for sale | $359,900+102.9%$220/sqft |
Source: TVRMLS #9985236 Report a problem | ||
| 6/14/2004 | Sold | $177,347$109/sqft |
Source: Public Record Report a problem | ||
Public tax history
| Year | Property taxes | Tax assessment |
|---|---|---|
| 2025 | $2,667 +0.8% | $86,350 |
| 2024 | $2,646 +26.7% | $86,350 +70.7% |
| 2023 | $2,089 +6.8% | $50,575 +0.3% |
| 2022 | $1,956 | $50,400 |
| 2021 | $1,956 +0.5% | $50,400 |
| 2020 | $1,945 +79.5% | $50,400 |
| 2019 | $1,084 | $50,400 +5.4% |
| 2018 | -- | $47,800 |
| 2017 | $2,041 | $47,800 |
| 2016 | $2,041 +10.9% | $47,800 |
| 2015 | $1,840 +6.9% | $47,800 |
| 2014 | $1,721 | $47,800 |
| 2013 | -- | $47,800 -14.6% |
| 2011 | $1,949 +0.9% | $55,950 |
| 2010 | $1,932 | $55,950 |
| 2009 | $1,932 | $55,950 |
| 2008 | -- | $55,950 +31.5% |
| 2007 | $1,821 +8.9% | $42,550 |
| 2006 | $1,672 +3.4% | $42,550 |
| 2005 | $1,617 | $42,550 |
| 2004 | $1,617 | $42,550 |
Find assessor info on the county website
Neighborhood: 37604
Nearby homes
- $324,0002 bd2 ba1.3k sqft233 Avonlea Pl #7-B, Johnson City, TN 37604Sold

- $364,0003 bd3 ba1.9k sqft223 Avonlea Pl, Johnson City, TN 37604Sold
- $360,0002 bd2 ba1.7k sqft178 Avonlea Pl #0, Johnson City, TN 37604Sold

- $368,800-- bd1 ba1.6k sqft214 Avonlea Pl, Johnson City, TN 37604Off Market
- $373,800-- bd1 ba1.7k sqft172 Avonlea Pl, Johnson City, TN 37604Off Market
- $386,100-- bd1 ba1.7k sqft168 Avonlea Pl, Johnson City, TN 37604Off Market
- $341,000-- bd1 ba1.7k sqft164 Avonlea Pl, Johnson City, TN 37604Sold
- $377,2002 bd2 ba1.7k sqft142 Avonlea Pl, Johnson City, TN 37604Off Market
Nearby schools
GreatSchools rating
- 9/10Towne Acres Elementary SchoolGrades: K-5Distance: 0.3 mi
- 8/10Liberty Bell Middle SchoolGrades: 6-8Distance: 1.8 mi
- 8/10Science Hill High SchoolGrades: 9-12Distance: 1.7 mi
Schools provided by the listing agent
- Elementary: Towne Acres
- Middle: Indian Trail
- High: Science Hill
Source: TVRMLS. This data may not be complete. We recommend contacting the local school district to confirm school assignments for this home.
Get a cash offer in 3 minutes
Find out how much your home could sell for in as little as 3 minutes with a no-obligation cash offer.
Estimated market value
$353,700
Get a cash offer in 3 minutes
Find out how much your home could sell for in as little as 3 minutes with a no-obligation cash offer.
Estimated market value
$353,700
- Tennessee
- Washington County
- Johnson City
- 37604
- 202 Avonlea Pl
