Location & stylish details are what catch your attention when you see this home. Completely renovated in October 2023, the finished product reveals beautiful details and a modern feel. This 3-bedroom, 2 full bath and 2 half bath town home showcases 1,944 sf, a gourmet kitchen with stainless steel appliances, gorgeous kitchen cabinets with granite counter tops and sliding glass doors onto a wooden deck in a private setting - ready for your morning coffee or a nice glass of wine with friends. The open floor plan and modern feel of updated bathrooms with new cabinets, tile and light fixtures make this home easy to visualize as your own. As you walk into the home there is beautiful tiled hallway leading to a room with oversized closet, laundry room with new washer/dryer, 1/2 bath, and access to a fenced in backyard with lovely landscaping and a sitting area of pavers. Upstairs includes an open floorplan with a gourmet kitchen, sliding glass doors to deck, family room and dining area. Here you also find the 2nd 1/2 bath which has easy access from the kitchen & deck. Entering the upstairs bedroom area, there is a primary bedroom with primary bath and 2 other bedrooms sharing the 2nd full bath, nice bright rooms with carpet and nice light fixtures and closet space. Park in either 2 assigned spots, the concrete driveway or 1 car garage, giving you a total of 4 parking spots. Close to multiple walking paths and easy access to I-95. Historic Downtown Fredericksburg is a bike ride away or take the advantage of the train station close by. Close to everything but feels like you are in a quaint, natural setting with the sounds of birds and biking/walking paths. Five minutes to downtown via car or bike ride to visit restaurant row or one of our great coffee shops. Desired neighborhood with everything close by.
Sold for $395,000
$395,000
202 Barrie Pl, Fredericksburg, VA 22405
3beds
1,704sqft
Townhouse
Built in 1993
1,620 Square Feet Lot
$397,400 Zestimate®
$232/sqft
$2,271 Estimated rent
Home value
$397,400
$378,000 - $417,000
$2,271/mo
Zestimate® history
Owner options
List your home for rent
$2,271/mo
Rent Zestimate®
Find your next renter with Zillow Rental Manager. Plus, with online applications, you can quickly screen prospective tenants – for free.
$2,271/mo
Rent Zestimate®
Refinance and save
$2,445/mo
Est. payment
Refinancing to a lower rate could help reduce your monthly payments and save thousands over the life of the loan.
$2,445/mo
Est. payment
Explore your selling options
Work with a Zillow partner agent
Leverage their expertise and Zillow's premium Showcase listings to get your home seen by more buyers.
Get startedList with your own agent
Get your home in front of millions of buyers by listing it on Zillow.
Learn how to do itSell it yourself
Take full control of how buyers see your home on Zillow by listing For Sale by Owner (FSBO).
List your homeWhat's special
Private settingModern feelGranite counter topsLight fixturesNew cabinetsOversized closetGourmet kitchen
Zillow last checked:
Listing updated:
Listed by:
Charlotte Rouse 540-419-9206,
Coldwell Banker Elite
Bought with:
Anita Vida-D'Antonio, 0225073244
Coldwell Banker Realty
Source: Bright MLS,MLS#: VAST2024352
Facts & features
Interior
Bedrooms & bathrooms
- Bedrooms: 3
- Bathrooms: 4
- Full bathrooms: 2
- 1/2 bathrooms: 2
- Main level bathrooms: 1
Heating
- Forced Air, Electric
Cooling
- Central Air, Electric
Appliances
- Included: Microwave, Dishwasher, Oven/Range - Electric, Refrigerator, Stainless Steel Appliance(s), Electric Water Heater
- Laundry: Upper Level
Features
- Family Room Off Kitchen, Pantry, Bathroom - Tub Shower, Floor Plan - Traditional, Open Floorplan, Kitchen - Table Space, Primary Bath(s), Upgraded Countertops
- Flooring: Carpet, Ceramic Tile, Hardwood, Wood
- Has basement: No
- Has fireplace: No
Interior area
- Total structure area: 1,944
- Total interior livable area: 1,704 sqft
- Finished area above ground: 1,704
Property
Parking
- Total spaces: 4
- Parking features: Garage Faces Front, Built In, Assigned, Concrete, Driveway, Attached, Parking Lot
- Attached garage spaces: 1
- Uncovered spaces: 1
- Details: Assigned Parking
Accessibility
- Accessibility features: None
Features
- Levels: Three
- Stories: 3
- Pool features: None
- Fencing: Wood
- Has view: Yes
- View description: Garden
Lot
- Size: 1,620 Square Feet
Details
- Additional structures: Above Grade, Below Grade
- Parcel number: 54DD 2 120
- Zoning: R2
- Zoning description: R2
- Special conditions: Standard
Construction
Type & style
- Home type: Townhouse
- Architectural style: Other
- Property subtype: Townhouse
Materials
- Brick
- Foundation: Slab
- Roof: Asbestos Shingle
Condition
- Excellent
- New construction: No
- Year built: 1993
- Major remodel year: 2023
Utilities & green energy
- Sewer: Public Sewer
- Water: Public
Community & HOA
Community
- Subdivision: Heather Hills / Brightfld
HOA
- Has HOA: Yes
- HOA fee: $92 monthly
- HOA name: HEATHER HILL
Location
- Region: Fredericksburg
Financial & listing details
- Price per square foot: $232/sqft
- Tax assessed value: $241,500
- Annual tax amount: $2,053
- Date on market: 10/6/2023
- Listing agreement: Exclusive Agency
- Listing terms: Cash,Conventional,FHA,VA Loan
- Exclusions: Staging Items / Electric Fireplace
- Ownership: Fee Simple
Price history
| Date | Event | Price |
|---|---|---|
| 11/28/2023 | Sold | $395,000$232/sqft |
Source:  Bright MLS #VAST2024352 Report a problem Bright MLS #VAST2024352 Report a problem | ||
| 11/5/2023 | Contingent | $395,000$232/sqft |
Source: Bright MLS #VAST2024352 Report a problem | ||
| 10/6/2023 | Listed for sale | $395,000+218.5%$232/sqft |
Source: Bright MLS #VAST2024352 Report a problem | ||
| 2/18/2011 | Sold | $124,000-20%$73/sqft |
Source: Public Record Report a problem | ||
| 9/24/2002 | Sold | $155,000$91/sqft |
Source: Public Record Report a problem | ||
Public tax history
| Year | Property taxes | Tax assessment |
|---|---|---|
| 2025 | $2,686 +3.4% | $290,800 |
| 2024 | $2,599 +19.9% | $290,800 +20.4% |
| 2023 | $2,167 +5.6% | $241,500 |
| 2022 | $2,053 +11.5% | $241,500 +27.2% |
| 2021 | $1,841 | $189,800 |
| 2020 | $1,841 +7.7% | $189,800 +12.2% |
| 2019 | $1,709 +2% | $169,200 |
| 2018 | $1,675 | $169,200 |
| 2017 | $1,675 | $169,200 |
| 2016 | $1,675 | $169,200 +9.9% |
| 2015 | -- | $154,000 |
| 2014 | -- | $154,000 +14.5% |
| 2013 | -- | $134,500 |
| 2012 | -- | $134,500 +20.3% |
| 2011 | -- | $111,800 |
| 2010 | -- | $111,800 -45.6% |
| 2009 | -- | $205,700 |
| 2008 | -- | $205,700 -11% |
| 2006 | -- | $231,100 |
| 2005 | -- | $231,100 +80.1% |
| 2004 | -- | $128,300 +30.8% |
| 2003 | -- | $98,100 |
| 2002 | -- | $98,100 |
Find assessor info on the county website
Neighborhood: 22405
Nearby homes
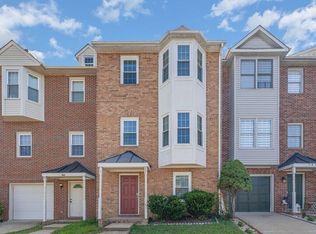
- $373,6003 bd3 ba1.9k sqft204 Barrie Pl, Fredericksburg, VA 22405Off Market
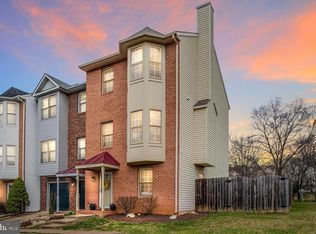
- $377,2004 bd4 ba1.9k sqft200 Barrie Pl, Fredericksburg, VA 22405Off Market
- $376,7003 bd4 ba1.6k sqft206 Barrie Pl, Fredericksburg, VA 22405Off Market

- $377,3004 bd3 ba1.5k sqft104 Barrie Pl, Fredericksburg, VA 22405Off Market

- $358,1003 bd3 ba1.4k sqft102 Barrie Pl, Fredericksburg, VA 22405Off Market
- $395,0004 bd4 ba2.1k sqft203 Barrie Pl, Fredericksburg, VA 22405Sold
- $366,6003 bd3 ba1.4k sqft100 Barrie Pl, Fredericksburg, VA 22405Off Market
- $415,0004 bd4 ba2.1k sqft211 Barrie Pl, Fredericksburg, VA 22405Sold
Nearby schools
GreatSchools rating
- 6/10Conway Elementary SchoolGrades: K-5Distance: 0.9 mi
- 6/10Donald B. Dixon-Lyle R. Smith Middle SchoolGrades: 6-8Distance: 1.6 mi
- 4/10Stafford Sr. High SchoolGrades: 9-12Distance: 2.4 mi
Schools provided by the listing agent
- Middle: Dixon-smith
- High: Stafford
- District: Stafford County Public Schools
Source: Bright MLS. This data may not be complete. We recommend contacting the local school district to confirm school assignments for this home.
Get a cash offer in 3 minutes
Find out how much your home could sell for in as little as 3 minutes with a no-obligation cash offer.
Estimated market value
$397,400
Get a cash offer in 3 minutes
Find out how much your home could sell for in as little as 3 minutes with a no-obligation cash offer.
Estimated market value
$397,400
- Virginia
- Stafford County
- Fredericksburg
- 22405
- 202 Barrie Pl
Nearby cities
Nearby neighborhoods
Nearby zip codes
Other Fredericksburg Topics
