Skip main navigation
Closed
  • $509,900

    202 Bartley St, Dayton, VA 22821

    4beds
    2,200sqft
    Single Family Residence
    Built in 2012
    0.35 Acres Lot
    $514,000 Zestimate®
    $232/sqft
    $2,124 Estimated rent

    Home value

    $514,000

    $447,000 - $591,000

    $2,124/mo

    Zestimate® history
    Loading
    Loading...

    Owner options

    List your home for rent

    $2,124/mo

    Rent Zestimate®

    Find your next renter with Zillow Rental Manager. Plus, with online applications, you can quickly screen prospective tenants – for free.

    Learn more

    $2,124/mo

    Rent Zestimate®

    Refinance and save

    $2,930/mo

    Est. payment

    Refinancing to a lower rate could help reduce your monthly payments and save thousands over the life of the loan.

    See today's rates

    $2,930/mo

    Est. payment

    Explore your selling options

    Work with a Zillow partner agent

    Leverage their expertise and Zillow's premium Showcase listings to get your home seen by more buyers.

    Get started

    List with your own agent

    Get your home in front of millions of buyers by listing it on Zillow.

    Learn how to do it

    Sell it yourself

    Take full control of how buyers see your home on Zillow by listing For Sale by Owner (FSBO).

    List your home

    What's special

    Private water closetOpen floor planSpacious great roomSoaring ceilingsDetailed moldingsWalk-in shower with seatLandscaped corner lot
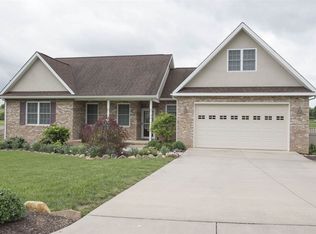
    Upscale one-level living in sought-after South Breeze Estates! This beautifully maintained 4-bedroom, 2-bath home sits on a landscaped corner lot with no HOA and access to a nearby picnic area. The open floor plan features soaring ceilings, abundant natural light, and rich oak hardwood throughout most of the home. The spacious great room flows into a formal dining area and a well-appointed kitchen with raised oak cabinetry, new quartzite countertops, new stainless appliances, ceramic tile flooring, bar seating, walk-in pantry, and breakfast nook. The primary suite includes oak hardwood flooring and a spa-like bath with whirlpool tub, walk-in shower with seat, double vanity, private water closet, and walk-in closet. French door opens to a 12x14 office or fourth bedroom. Anderson double-hung windows, upgraded lighting, and detailed moldings enhance the craftsmanship. Enjoy a covered front porch, partially covered rear deck, level concrete drive, dry walk-in crawl space, 2-car garage with overhead storage, energy-efficient Trane heat pump, and low-maintenance brick and vinyl exterior. This exceptional Dayton home delivers modern comfort with peaceful Shenandoah Valley living.

    Zillow last checked:

    Listing updated:

    Listed by:

    MONICA SNOW 954-854-5995,

    REAL BROKER, LLC

    Bought with:

    Chris Horst, 0225224775

    Funkhouser Real Estate Group

    Source: CAAR,MLS#: 673379MLS LogoOriginating MLS: Charlottesville Area Association of Realtors

    Facts & features

    Interior

    Bedrooms & bathrooms
    • Bedrooms: 4
    • Bathrooms: 2
    • Full bathrooms: 2
    • Main level bathrooms: 2
    • Main level bedrooms: 4
    Primary bedroom
    • Level: First
    Bedroom
    • Level: First
    Primary bathroom
    • Level: First
    Bathroom
    • Level: First
    Dining room
    • Level: First
    Great room
    • Level: First
    Kitchen
    • Level: First
    Heating
    • Electric, Forced Air, Heat Pump
    Cooling
    • Central Air, Heat Pump
    Appliances
    • Included: Electric Range, Microwave, Refrigerator, Dryer, Washer
    Features
    • Primary Downstairs, Walk-In Closet(s), Breakfast Bar, Vaulted Ceiling(s)
    • Flooring: Carpet, Ceramic Tile, Hardwood
    • Windows: Double Pane Windows, Screens, Vinyl
    • Basement: Crawl Space
    Interior area
    • Total structure area: 2,697
    • Total interior livable area: 2,200 sqft
    • Finished area above ground: 1,950
    • Finished area below ground: 0

    Property

    Parking
    • Total spaces: 2
    • Parking features: Attached, Electricity, Garage, Garage Door Opener, Garage Faces Side
    • Attached garage spaces: 2
    Features
    • Levels: One
    • Stories: 1
    • Patio & porch: Brick, Deck, Front Porch, Patio, Porch
    • Has view: Yes
    • View description: Rural
    Lot
    • Size: 0.35 Acres
    • Features: Garden, Level
    Details
    • Parcel number: 44229
    • Zoning description: Town

    Construction

    Type & style
    • Home type: SingleFamily
    • Architectural style: Ranch
    • Property subtype: Single Family Residence
    Materials
    • Brick, Stick Built, Vinyl Siding
    • Foundation: Block
    • Roof: Architectural
    Condition
    • New construction: No
    • Year built: 2012

    Utilities & green energy

    • Sewer: Public Sewer
    • Water: Public
    • Utilities for property: Fiber Optic Available

    Community & neighborhood

    Location
    • Region: Dayton
    • Subdivision: SOUTH BREEZE ESTATES

    Price history

    DateEventPrice
    3/25/2026Sold$509,900$232/sqft
    Source: CAAR #673379 Report a problem
    2/24/2026Pending sale$509,900$232/sqft
    Source: CAAR #673379 Report a problem
    2/19/2026Listed for sale$509,900+5.2%$232/sqft
    Source: CAAR #673379 Report a problem
    11/13/2025Listing removed$484,900$220/sqft
    Source: CAAR #670162 Report a problem
    10/23/2025Price change$484,900-1%$220/sqft
    Source: CAAR #670162 Report a problem
    10/16/2025Listed for sale$489,900+4.2%$223/sqft
    Source: CAAR #670162 Report a problem
    3/29/2024Sold$470,000-5.8%$214/sqft
    Source: Bright MLS #VARO2001194 Report a problem
    2/17/2024Pending sale$499,000$227/sqft
    Source: HRAR #647006 Report a problem
    10/26/2023Listed for sale$499,000-3.9%$227/sqft
    Source: HRAR #647006 Report a problem
    11/29/2022Listing removed--
    Source: HRAR Report a problem
    10/28/2022Price change$519,000+4%$236/sqft
    Source: CAAR #635195 Report a problem
    10/12/2022Price change$499,000-3.9%$227/sqft
    Source: CAAR #635195 Report a problem
    9/28/2022Listed for sale$519,000+80.5%$236/sqft
    Source: CAAR #635195 Report a problem
    6/14/2016Sold$287,500+4.5%$131/sqft
    Source: Agent Provided Report a problem
    9/18/2012Sold$275,000+450%$125/sqft
    Source: Public Record Report a problem
    9/13/2011Sold$50,000-37.5%$23/sqft
    Source: Public Record Report a problem
    12/19/2006Sold$80,000$36/sqft
    Source: Public Record Report a problem

    Public tax history

    YearProperty taxesTax assessment
    2024$2,247 $330,500
    2023$2,247 $330,500
    2022$2,247 +16.9%$330,500 +27.2%
    2021$1,923 $259,800
    2020$1,923 $259,800
    2019$1,923 $259,800
    2018-- $259,800 +4.6%
    2017$1,739 $248,400
    2016$1,739 +4.5%$248,400
    2015$1,664 +4.7%$248,400
    2014$1,590 $248,400 -1.4%
    2013-- $251,900
    2012-- $251,900 +235.9%
    2011-- $75,000
    2010-- $75,000

    Find assessor info on the county website

    Neighborhood: 22821

    Nearby schools

    GreatSchools rating
    Schools provided by the listing agent
    • Elementary: John Wayland
    • Middle: Wilbur S. Pence
    • High: Turner Ashby

    Source: CAAR. This data may not be complete. We recommend contacting the local school district to confirm school assignments for this home.

    Get pre-qualified for a loan
    At Zillow Home Loans, we can pre-qualify you in as little as 5 minutes with no impact to your credit score.

    An equal housing lender. NMLS #10287.