Skip main navigation
Off market
  • $497,200

    202 Baxter Dr, Phoenixville, PA 19460

    3beds
    2,170sqft
    Townhouse
    Built in 2009
    871 Square Feet Lot
    $497,200 Zestimate®
    $229/sqft
    $3,054 Estimated rent

    Home value

    $497,200

    $472,000 - $522,000

    $3,054/mo

    Zestimate® history
    Loading
    Loading...

    Owner options

    List your home for rent

    $3,054/mo

    Rent Zestimate®

    Find your next renter with Zillow Rental Manager. Plus, with online applications, you can quickly screen prospective tenants – for free.

    Learn more

    $3,054/mo

    Rent Zestimate®

    Refinance and save

    $3,335/mo

    Est. payment

    Refinancing to a lower rate could help reduce your monthly payments and save thousands over the life of the loan.

    See today's rates

    $3,335/mo

    Est. payment

    Explore your selling options

    Work with a Zillow partner agent

    Leverage their expertise and Zillow's premium Showcase listings to get your home seen by more buyers.

    Get started

    List with your own agent

    Get your home in front of millions of buyers by listing it on Zillow.

    Learn how to do it

    Sell it yourself

    Take full control of how buyers see your home on Zillow by listing For Sale by Owner (FSBO).

    List your home

    What's special

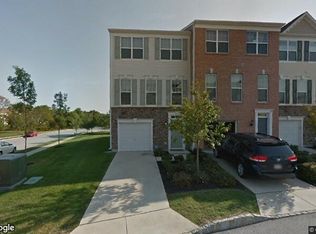
    Just what you've been waiting for, a gorgeous, truly move-in ready 3 bedroom 2 Full Baths/ 1 Half Bath TOWNHOME in the desirable Longford Crossing community; ***Walk into the lower level foyer with WOODEN FLOORING, cathedral ceilings and beautiful crown molding; ***Entire house has been NEWLY PAINTED in Dec 2016; *** New WATER HEATER installed in Dec 2016; The lower level includes one car garage entry, storage closet, family room, an office room and a fully equipped laundry room with cabinets; Also features a Walk-out exit; ***Second level includes gleaming Hardwood Floors throughout; Formal Living Room and Dining Room boast beautiful WAINSCOTING & CROWN MOLDING and RECESSED LIGHTS; The large eat-in kitchen offers 42" UPGRADED cabinets, NEW STAINLESS STEEL MICROWAVE (Jan 2017), NEW DISHWASHER (Oct 2015) and NEWLY TILED BACKSPLASH (June 2016), NEWER HARDWOOD FLOORS, Gas Range, Pantry & a Peninsula Island with sink and seating for 3; CEILING FANS in all rooms; There is also a beautiful SUN ROOM with a sliding glass door leading to the deck where you can enjoy good weather days; ***A HALF-BATHROOM with tiled floor completes this level; ***Third level includes the lovely master bedroom suite with RECESSED LIGHTS, sitting area, WALK-IN CLOSET, ceiling fan and a MASTER BATH with DOUBLE VANITY, soaking tub, tile floor & a tile surround shower; Two more bedrooms, linen closet and a hall bath complete this level; ***There is a driveway to park one car and additionally a garage too for your 2nd car; Garage has a six tier solid heavy duty storage shelving installed; A special feature of this house is that the road in front of the house is wider compared to the rest of the community and also provides ample parking spots at the curb of the home for guest parking; This townhouse is beautifully appointed, meticulously maintained and move in ready; The Longford Crossing community offers a playground and walking path; This Pulte built community is conveniently located near major highways and shopping... It won't last long, make your appointment today!

    This property is off market, which means it's not currently listed for sale or rent on Zillow. This may be different from what's available on other websites or public sources.
    Facts & features

    Interior

    Bedrooms & bathrooms
    • Bedrooms: 3
    • Bathrooms: 3
    • Full bathrooms: 2
    • 1/2 bathrooms: 1
    Heating
    • Forced air, Gas
    Cooling
    • Central
    Appliances
    • Included: Dishwasher, Microwave
    Features
    • 9Ft+Ceiling, CeilngFan(s), CableTVWired, CableTVWired, CableTVWired, StallShower, Energy Efficient Windows, SecuritySys
    • Flooring: Tile, Carpet, Hardwood
    • Basement: Finished
    • Has fireplace: Yes
    Interior area
    • Total interior livable area: 2,170 sqft

    Property

    Parking
    • Parking features: Garage - Attached
    Features
    • Exterior features: Vinyl, Brick
    Lot
    • Size: 871 Square Feet
    Details
    • Parcel number: 610002939462

    Construction

    Type & style
    • Home type: Townhouse
    Materials
    • Roof: Other
    Condition
    • Year built: 2009

    Utilities & green energy

    • Sewer: Public Sewer

    Community & HOA

    HOA
    • Has HOA: Yes
    • HOA fee: $93 monthly
    Location
    • Region: Phoenixville

    Financial & listing details

    • Price per square foot: $229/sqft
    • Tax assessed value: $162,700
    • Annual tax amount: $6,539
    • Ownership: Fee Simple

    Price history

    DateEventPrice
    4/7/2017Sold$300,000+0%$138/sqft
    Source: Public Record Report a problem
    2/28/2017Pending sale$299,900$138/sqft
    Source: Long & Foster - Wayne/Devon/Herling #6927870 Report a problem
    2/22/2017Listed for sale$299,900+9.1%$138/sqft
    Source: Long & Foster - Wayne/Devon/Herling #6927870 Report a problem
    5/6/2009Sold$275,000$127/sqft
    Source: Public Record Report a problem

    Public tax history

    YearProperty taxesTax assessment
    2025$6,539 +5.8%$162,700
    2024$6,183 $162,700
    2023$6,183 +6.9%$162,700
    2022$5,784 +6.4%$162,700
    2021$5,435 +2.7%$162,700
    2020$5,292 +1.9%$162,700
    2019$5,191 +2%$162,700
    2018$5,091 +1.3%$162,700
    2017$5,028 +4.7%$162,700
    2016$4,803 +2.1%$162,700
    2015$4,702 +1.7%$162,700
    2014$4,622 +1.7%$162,700
    2013$4,543 +1.7%$162,700
    2012$4,465 +4.7%$162,700
    2011$4,266 -12.5%$162,700 -14.1%
    2010$4,877 +5144.1%$189,300 +4948%
    2009$93 +3.3%$3,750
    2008$90 +2.3%--
    2007$88 +6%--
    2006$83 --
    Find assessor info on the county website

    Neighborhood: 19460

    Nearby schools

    GreatSchools rating
    Schools provided by the listing agent
    • Middle: SPRING-FRD
    • High: SPRING-FRD
    • District: Springford

    Source: The MLS. This data may not be complete. We recommend contacting the local school district to confirm school assignments for this home.

    Get a cash offer in 3 minutes
    Find out how much your home could sell for in as little as 3 minutes with a no-obligation cash offer.
    Estimated market value
    $497,200
    Get a cash offer in 3 minutes
    Find out how much your home could sell for in as little as 3 minutes with a no-obligation cash offer.
    Estimated market value
    $497,200