This single owner brick home has been meticulously maintained from the start! A picturesque setting, in a beautiful golf course community, this home is in the prime location for convenience, great schools, and is in a thriving, tight knit neighborhood. 202 Beckworth provides 3 bedrooms on the main level, including the large master suite with a sitting room. In the main living areas, the kitchen has been updated in the last few years, which includes a breakfast area, and a keeping area off of the kitchen. This space is perfect for entertaining as it also opens to the screened porch and open deck off the back of the house! Upstairs you will find 2 additional bedrooms and a full bathroom, along with a HUGE storage space that could be finished off for an additional room if desired. Act quickly and you could be in by Christmas!!
Sold for $665,000
$665,000
202 Beckworth Dr, Taylors, SC 29687
5beds
3,034sqft
Single Family Residence, Residential
Built in ----
0.4 Acres Lot
$724,200 Zestimate®
$219/sqft
$3,215 Estimated rent
Home value
$724,200
$688,000 - $768,000
$3,215/mo
Zestimate® history
Owner options
List your home for rent
$3,215/mo
Rent Zestimate®
Find your next renter with Zillow Rental Manager. Plus, with online applications, you can quickly screen prospective tenants – for free.
$3,215/mo
Rent Zestimate®
Refinance and save
$4,125/mo
Est. payment
Refinancing to a lower rate could help reduce your monthly payments and save thousands over the life of the loan.
$4,125/mo
Est. payment
Explore your selling options
Work with a Zillow partner agent
Leverage their expertise and Zillow's premium Showcase listings to get your home seen by more buyers.
Get startedList with your own agent
Get your home in front of millions of buyers by listing it on Zillow.
Learn how to do itSell it yourself
Take full control of how buyers see your home on Zillow by listing For Sale by Owner (FSBO).
List your homeWhat's special
Open deckBrick homeScreened porchBreakfast areaKeeping areaLarge master suiteHuge storage space
Zillow last checked:
Listing updated:
Listed by:
Justin Boyd 864-361-0274,
Keller Williams DRIVE
Bought with:
Jana Candler
BHHS C.Dan Joyner-Woodruff Rd
Source: Greater Greenville AOR,MLS#: 1541545
Facts & features
Interior
Bedrooms & bathrooms
- Bedrooms: 5
- Bathrooms: 4
- Full bathrooms: 3
- 1/2 bathrooms: 1
- Main level bathrooms: 2
- Main level bedrooms: 3
Rooms
- Room types: Laundry, Breakfast Area
Primary bedroom
- Area: 345
- Dimensions: 15 x 23
Bedroom 2
- Area: 144
- Dimensions: 12 x 12
Bedroom 3
- Area: 208
- Dimensions: 13 x 16
Bedroom 4
- Area: 288
- Dimensions: 24 x 12
Bedroom 5
- Area: 336
- Dimensions: 16 x 21
Primary bathroom
- Features: Double Sink, Full Bath, Shower-Separate, Tub-Garden, Walk-In Closet(s)
- Level: Main
Dining room
- Area: 154
- Dimensions: 11 x 14
Kitchen
- Area: 264
- Dimensions: 12 x 22
Living room
- Area: 340
- Dimensions: 17 x 20
Heating
- Natural Gas
Cooling
- Central Air, Electric
Appliances
- Included: Cooktop, Dishwasher, Oven, Microwave, Gas Water Heater
- Laundry: Sink, 1st Floor, Walk-in, Laundry Room
Features
- Ceiling Fan(s), Vaulted Ceiling(s), Ceiling Smooth, Granite Counters, Open Floorplan, Soaking Tub, Walk-In Closet(s)
- Flooring: Carpet, Ceramic Tile, Wood
- Doors: Storm Door(s)
- Windows: Storm Window(s), Vinyl/Aluminum Trim, Insulated Windows
- Basement: None
- Number of fireplaces: 1
- Fireplace features: Gas Log
Interior area
- Total structure area: 3,119
- Total interior livable area: 3,034 sqft
Property
Parking
- Total spaces: 2
- Parking features: Attached, Paved
- Attached garage spaces: 2
- Has uncovered spaces: Yes
Features
- Levels: Two
- Stories: 2
- Patio & porch: Deck, Front Porch, Screened
Lot
- Size: 0.4 Acres
- Features: On Golf Course, 1/2 Acre or Less
- Topography: Level
Details
- Parcel number: 0498.0301070.00
Construction
Type & style
- Home type: SingleFamily
- Architectural style: Contemporary
- Property subtype: Single Family Residence, Residential
Materials
- Vinyl Siding, Brick Veneer
- Foundation: Crawl Space/Slab
- Roof: Architectural
Utilities & green energy
- Sewer: Public Sewer
- Water: Public
- Utilities for property: Cable Available
Community & HOA
Community
- Features: Common Areas, Street Lights
- Security: Smoke Detector(s)
- Subdivision: Berkshire Park
HOA
- Has HOA: Yes
- Services included: Street Lights, Trash, By-Laws, Restrictive Covenants
Location
- Region: Taylors
Financial & listing details
- Price per square foot: $219/sqft
- Tax assessed value: $676,810
- Annual tax amount: $4,655
- Date on market: 11/8/2024
Price history
| Date | Event | Price |
|---|---|---|
| 12/6/2024 | Sold | $665,000+2.3%$219/sqft |
Source:  Greater Greenville AOR #1541545 Report a problem Greater Greenville AOR #1541545 Report a problem | ||
| 11/10/2024 | Contingent | $650,000$214/sqft |
Source: Greater Greenville AOR #1541545 Report a problem | ||
| 11/8/2024 | Listed for sale | $650,000$214/sqft |
Source: Greater Greenville AOR #1541545 Report a problem | ||
Public tax history
| Year | Property taxes | Tax assessment |
|---|---|---|
| 2025 | $4,655 +92.1% | $676,810 +84% |
| 2024 | $2,423 -0.2% | $367,850 |
| 2023 | $2,428 +2.7% | $367,850 |
| 2022 | $2,364 +1.9% | $367,850 |
| 2021 | $2,321 +11.5% | $367,850 +15% |
| 2020 | $2,082 +1% | $319,870 |
| 2019 | $2,062 -4.5% | $319,870 |
| 2018 | $2,158 | $319,870 +2400.9% |
| 2017 | $2,158 +1% | $12,790 -96% |
| 2016 | $2,136 +4% | $319,870 |
| 2015 | $2,053 +1.1% | $319,870 +2.3% |
| 2014 | $2,032 +5.1% | $312,740 |
| 2013 | $1,933 +4.5% | $312,740 |
| 2012 | $1,850 +1.1% | -- |
| 2011 | $1,829 +1.2% | -- |
| 2010 | $1,808 | -- |
| 2009 | -- | -- |
| 2008 | -- | -- |
| 2007 | -- | -- |
| 2006 | -- | -- |
| 2005 | -- | -- |
| 2004 | -- | -- |
| 2003 | -- | -- |
| 2002 | -- | -- |
| 2001 | -- | -- |
| 2000 | -- | -- |
Find assessor info on the county website
Neighborhood: 29687
Nearby homes
- $722,2004 bd4 ba3k sqft1 Ellington Ct, Taylors, SC 29687Off Market
- $637,0004 bd3 ba2.9k sqft204 Beckworth Dr, Taylors, SC 29687Sold
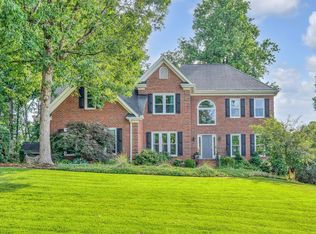
- $701,8004 bd3 ba3k sqft103 Brickman Ct, Taylors, SC 29687Off Market
- $668,1004 bd4 ba3.1k sqft3 Ellington Ct, Taylors, SC 29687Off Market
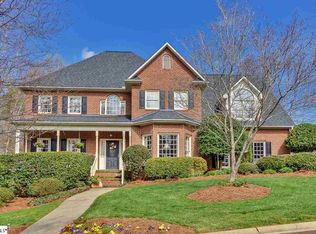
- $851,1004 bd3 ba3.9k sqft203 Beckworth Dr, Taylors, SC 29687Off Market
- $753,0004 bd3 ba3.6k sqft206 Beckworth Dr, Taylors, SC 29687Off Market
- $745,4004 bd4 ba3.7k sqft205 Beckworth Dr, Taylors, SC 29687Off Market
- $730,6004 bd3 ba3.8k sqft201 Beckworth Dr, Taylors, SC 29687Off Market
Nearby schools
GreatSchools rating
- 8/10Paris Elementary SchoolGrades: PK-5Distance: 1.8 mi
- 6/10Sevier Middle SchoolGrades: 6-8Distance: 1.8 mi
- 8/10Wade Hampton High SchoolGrades: 9-12Distance: 3.3 mi
Schools provided by the listing agent
- Elementary: Paris
- Middle: Sevier
- High: Wade Hampton
Source: Greater Greenville AOR. This data may not be complete. We recommend contacting the local school district to confirm school assignments for this home.
Get a cash offer in 3 minutes
Find out how much your home could sell for in as little as 3 minutes with a no-obligation cash offer.
Estimated market value
$724,200
Get a cash offer in 3 minutes
Find out how much your home could sell for in as little as 3 minutes with a no-obligation cash offer.
Estimated market value
$724,200
- South Carolina
- Greenville County
- Taylors
- 29687
- 202 Beckworth Dr
