Are you dreaming of the perfect home? Just the right location – the perfect size – and nothing to do but move right in? Well, honey stop the car… or the browser… you have found it! This one “beats the band”!!! It is pristine, updated, move-in ready - a classic brick ranch on a fully finished basement that has everything you have imagined – and more! 2 kitchens, 2 family rooms, 2 fireplaces, 2 master suites, 3 outdoor living spaces, 4 full bathrooms - 2 on the main and 2 in the basement. Extensive remodeling of the main level created a seamless flow with tons of natural light, a huge open kitchen with breakfast bar and island, tile counters and backsplash, massive mud room/laundry room with cabinets and closet, spacious primary bedroom with walk-in closet and ensuite bathroom, nice sized guest bedroom, stylish guest bathroom, and plenty of storage closets! The formal dining area seats 12+, and the central family room features built-in bookcases, brick surround fireplace, and a French door leading to the gigantic wood deck. The rocking chair front porch overlooks the lovely corner lot and there is ample parking in the double carport and an extra parking pad. The lower level has interior and exterior access, a newly designed kitchen, cozy dining area, family room with fireplace, beautiful 2nd master bedroom with walk-in closet and ensuite bathroom, 2 flex rooms with closets – could be utilized as bedrooms or a great home office, and another dashing full bathroom. The large, private, covered patio leads to a fully fenced backyard. You will love the proximity to historic downtown Carrollton, with quaint shops, delicious local eateries, and fun nightlife. University of West Georgia is only two miles - can you envision utilizing the basement as an Airbnb or renting it full-time for extra income? – college kids need a great, safe place to call home too! Come and see all this amazing home has to offer… and make your dreams come true at 202 Belva Street!
Closed
$361,500
202 Belva St, Carrollton, GA 30117
4beds
3,588sqft
Single Family Residence
Built in 1972
0.38 Acres Lot
$376,600 Zestimate®
$101/sqft
$2,732 Estimated rent
Home value
$376,600
$354,000 - $399,000
$2,732/mo
Zestimate® history
Owner options
List your home for rent
$2,732/mo
Rent Zestimate®
Find your next renter with Zillow Rental Manager. Plus, with online applications, you can quickly screen prospective tenants – for free.
$2,732/mo
Rent Zestimate®
Refinance and save
$2,302/mo
Est. payment
Refinancing to a lower rate could help reduce your monthly payments and save thousands over the life of the loan.
$2,302/mo
Est. payment
Explore your selling options
Work with a Zillow partner agent
Leverage their expertise and Zillow's premium Showcase listings to get your home seen by more buyers.
Get startedList with your own agent
Get your home in front of millions of buyers by listing it on Zillow.
Learn how to do itSell it yourself
Take full control of how buyers see your home on Zillow by listing For Sale by Owner (FSBO).
List your homeWhat's special
Rocking chair front porchMove-in readyTons of natural lightTile countersDouble carportFrench doorFormal dining area
Zillow last checked:
Listing updated:
Listed by:
Susan L Hudson 678-300-6923,
Bloomfield Realty Inc.
Bought with:
Cassy McKoy, 405767
BHGRE Metro Brokers
Source: GAMLS,MLS#: 20160528
Facts & features
Interior
Bedrooms & bathrooms
- Bedrooms: 4
- Bathrooms: 4
- Full bathrooms: 4
- Main level bathrooms: 2
- Main level bedrooms: 2
Rooms
- Room types: Laundry, Bonus Room, Family Room, Great Room, Other, Office
Dining room
- Features: Seats 12+, Dining Rm/Living Rm Combo
Kitchen
- Features: Breakfast Bar, Kitchen Island, Pantry, Second Kitchen, Solid Surface Counters
Heating
- Natural Gas, Central
Cooling
- Central Air
Appliances
- Included: Gas Water Heater, Cooktop, Dishwasher, Disposal, Microwave, Oven, Refrigerator, Stainless Steel Appliance(s)
- Laundry: Mud Room
Features
- Bookcases, Separate Shower, Tile Bath, Walk-In Closet(s), In-Law Floorplan, Master On Main Level, Roommate Plan
- Flooring: Hardwood, Tile, Carpet
- Windows: Double Pane Windows
- Basement: Bath Finished,Daylight,Interior Entry,Exterior Entry,Finished,Full
- Attic: Pull Down Stairs
- Number of fireplaces: 2
- Fireplace features: Basement, Family Room
Interior area
- Total structure area: 3,588
- Total interior livable area: 3,588 sqft
- Finished area above ground: 1,845
- Finished area below ground: 1,743
Property
Parking
- Total spaces: 3
- Parking features: Attached, Carport, Kitchen Level, Parking Pad, Side/Rear Entrance, Guest, Off Street
- Has carport: Yes
- Has uncovered spaces: Yes
Features
- Levels: One
- Stories: 1
- Patio & porch: Deck, Patio, Porch
- Fencing: Fenced,Back Yard,Chain Link
Lot
- Size: 0.38 Acres
- Features: Corner Lot, Level
Details
- Parcel number: C05 0120047
Construction
Type & style
- Home type: SingleFamily
- Architectural style: Ranch,Traditional
- Property subtype: Single Family Residence
Materials
- Brick
- Foundation: Block
- Roof: Composition
Condition
- Updated/Remodeled
- New construction: No
- Year built: 1972
Utilities & green energy
- Sewer: Public Sewer
- Water: Public
- Utilities for property: Underground Utilities, Cable Available, Sewer Connected, Electricity Available, High Speed Internet, Natural Gas Available, Phone Available, Sewer Available
Community & HOA
Community
- Features: None
- Subdivision: Palace Homes
HOA
- Has HOA: No
- Services included: None
Location
- Region: Carrollton
Financial & listing details
- Price per square foot: $101/sqft
- Tax assessed value: $313,515
- Annual tax amount: $2,280
- Date on market: 12/1/2023
- Cumulative days on market: 5 days
- Listing agreement: Exclusive Right To Sell
- Listing terms: Cash,Conventional,FHA,VA Loan
- Electric utility on property: Yes
Price history
| Date | Event | Price |
|---|---|---|
| 1/30/2024 | Sold | $361,500-2.3%$101/sqft |
Source:  GAMLS #20160528 Report a problem GAMLS #20160528 Report a problem | ||
| 12/7/2023 | Pending sale | $369,900$103/sqft |
Source: GAMLS #20160528 Report a problem | ||
| 12/1/2023 | Listed for sale | $369,900+172%$103/sqft |
Source: GAMLS #20160528 Report a problem | ||
| 3/7/2005 | Sold | $136,000$38/sqft |
Source: Public Record Report a problem | ||
Public tax history
| Year | Property taxes | Tax assessment |
|---|---|---|
| 2025 | $3,215 +9.3% | $125,406 |
| 2024 | $2,942 +5.6% | $125,406 +9.3% |
| 2023 | $2,787 +20.1% | $114,688 +26% |
| 2022 | $2,321 +15.8% | $91,045 +17.9% |
| 2021 | $2,004 +9.9% | $77,237 +12.5% |
| 2020 | $1,824 +3.8% | $68,677 +5.9% |
| 2019 | $1,758 +6.2% | $64,864 +8% |
| 2018 | $1,655 +0.5% | $60,056 |
| 2017 | $1,647 -1.1% | $60,056 |
| 2016 | $1,665 +4.4% | $60,056 +8% |
| 2015 | $1,594 -0.4% | $55,601 0% |
| 2014 | $1,601 | $55,602 |
| 2013 | -- | -- |
| 2012 | -- | -- |
| 2011 | -- | -- |
| 2010 | -- | -- |
| 2008 | -- | $55,602 |
| 2007 | -- | $55,602 +1.9% |
| 2006 | -- | $54,564 +18.5% |
| 2005 | -- | $46,042 |
| 2004 | -- | $46,042 |
| 2003 | -- | $46,042 |
| 2002 | -- | $46,042 |
| 2001 | -- | $46,042 |
| 2000 | -- | $46,042 |
| 1999 | -- | $46,042 |
Find assessor info on the county website
Neighborhood: 30117
Nearby homes
- $302,8004 bd3 ba2.9k sqft210 Belva St, Carrollton, GA 30117Off Market
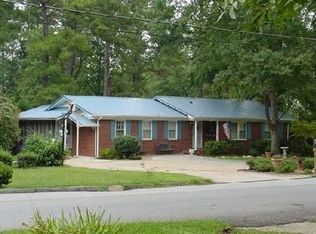
- $287,3003 bd1 ba1.8k sqft128 Belva St, Carrollton, GA 30117Off Market
- $347,1006 bd3 ba3k sqft109 Melody Dr, Carrollton, GA 30117Off Market
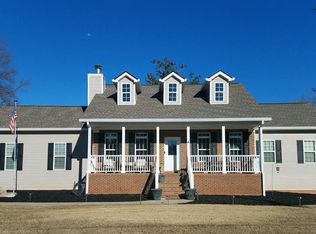
- $269,0003 bd2 ba1.5k sqft216 Belva St, Carrollton, GA 30117Off Market

- $210,0003 bd2 ba1.2k sqft207 Belva St, Carrollton, GA 30117Sold
- $256,7003 bd2 ba1.3k sqft121 Melody Dr, Carrollton, GA 30117Off Market
- $215,0003 bd2 ba1.2k sqft123 Belva St, Carrollton, GA 30117Sold
- $245,5003 bd2 ba1.4k sqft104 Melody Dr, Carrollton, GA 30117Off Market
Nearby schools
GreatSchools rating
- 6/10Carrollton Middle-Upper Elementary SchoolGrades: 4-5Distance: 1.8 mi
- 6/10Carrollton Jr. High SchoolGrades: 6-8Distance: 2 mi
- 6/10Carrollton High SchoolGrades: 9-12Distance: 1.5 mi
Schools provided by the listing agent
- Elementary: Carrollton
- Middle: Carrollton
- High: Carrollton
Source: GAMLS. This data may not be complete. We recommend contacting the local school district to confirm school assignments for this home.
Get a cash offer in 3 minutes
Find out how much your home could sell for in as little as 3 minutes with a no-obligation cash offer.
Estimated market value
$376,600
Get a cash offer in 3 minutes
Find out how much your home could sell for in as little as 3 minutes with a no-obligation cash offer.
Estimated market value
$376,600
- Georgia
- Carroll County
- Carrollton
- 30117
- 202 Belva St
