6/24/23 CONTRACTS OUT. Welcome to Fieldstone Pond, one of Brewster's most highly desirable townhouse communities. This UPPER Arden Model, 1,200 square foot, one bedroom END UNIT lives more like a two-bedroom, given the bonus den/office/guest room located off the living room. T kitchen was updated in 2019 and awaits your inner chef. The primary bedroom is quite spacious and easily accommodates a king-size bed. There is a large walk-in closet too. In-unit washer/dryer is included. Hardwood floors as seen throughout. The unit receives lots of direct sunlight yet offers very private views of the woods. Enjoy BBQing from your private deck or from outside your walkout basement (additional sq ft not included in total). There is an assigned space right outside your door with plenty of visitor parking too. For fun, the HOA includes a community pool, clubhouse, tennis and basketball courts and walking trails. A credit will be available at closing towards re-painting. Additional Information: Amenities:Storage,
Sold for $265,000
$265,000
202 Bentley Court #202, Brewster, NY 10509
1beds
1,200sqft
Condominium, Residential
Built in 1987
-- sqft lot
$309,300 Zestimate®
$221/sqft
$2,433 Estimated rent
Home value
$309,300
$294,000 - $328,000
$2,433/mo
Zestimate® history
Owner options
List your home for rent
$2,433/mo
Rent Zestimate®
Find your next renter with Zillow Rental Manager. Plus, with online applications, you can quickly screen prospective tenants – for free.
$2,433/mo
Rent Zestimate®
Refinance and save
$2,309/mo
Est. payment
Refinancing to a lower rate could help reduce your monthly payments and save thousands over the life of the loan.
$2,309/mo
Est. payment
Explore your selling options
Work with a Zillow partner agent
Leverage their expertise and Zillow's premium Showcase listings to get your home seen by more buyers.
Get startedList with your own agent
Get your home in front of millions of buyers by listing it on Zillow.
Learn how to do itSell it yourself
Take full control of how buyers see your home on Zillow by listing For Sale by Owner (FSBO).
List your homeWhat's special
Zillow last checked:
Listing updated:
Listed by:
Raymond C. Magnani 914-262-0774,
Houlihan Lawrence Inc. 914-962-4900
Bought with:
Andrea Rudkowski, 10311207998
Closer Real Estate
Source: OneKey® MLS as distributed by MLS GRID,MLS#: H6253057
Facts & features
Interior
Bedrooms & bathrooms
- Bedrooms: 1
- Bathrooms: 1
- Full bathrooms: 1
Bathroom 1
- Description: Updated several years ago
- Level: Second
Other
- Description: Large bedroom accomodates king-size bed, armoire, triple dresser and night stands
- Level: Second
Bonus room
- Description: Full unfinished walkout basement
- Level: Lower
Dining room
- Description: Sunlit w/Sliders to Deck & view of the woods
- Level: Second
Kitchen
- Description: Remodeled in 2019 w/SS Appliances
- Level: Second
Living room
- Description: Oversized with wood burning fireplace
- Level: Second
Office
- Description: Spacious room off the Living Room perfect for den/office/guests
- Level: Second
Heating
- Electric, Forced Air, Wood
Cooling
- Central Air
Appliances
- Included: Dishwasher, Dryer, Electric Water Heater, Microwave, Refrigerator, Washer
Features
- Entrance Foyer, Granite Counters, Pantry
- Flooring: Hardwood
- Windows: Screens
- Basement: Full,Unfinished,Walk-Out Access
- Attic: None
- Number of fireplaces: 1
- Common walls with other units/homes: End Unit
Interior area
- Total structure area: 1,200
- Total interior livable area: 1,200 sqft
Property
Parking
- Total spaces: 1
- Parking features: Assigned
Features
- Levels: Two
- Stories: 2
- Patio & porch: Deck
- Pool features: Community, In Ground
Lot
- Size: 436 Square Feet
- Features: Near Public Transit, Near School, Near Shops
Details
- Parcel number: 37308904600000020250000202
Construction
Type & style
- Home type: Condo
- Property subtype: Condominium, Residential
- Attached to another structure: Yes
Materials
- Fiberglass Insulation, Vinyl Siding, Wood Siding
Condition
- Actual
- Year built: 1987
- Major remodel year: 2019
Details
- Builder model: Arden
Utilities & green energy
- Sewer: Public Sewer
- Water: Public
- Utilities for property: Trash Collection Public
Community & HOA
Community
- Features: Clubhouse, Park, Pool
- Subdivision: Fieldstone Pond
HOA
- Has HOA: Yes
- Amenities included: Basketball Court, Clubhouse, Park, Tennis Court(s), Trash
- Services included: Common Area Maintenance, Maintenance Structure, Snow Removal, Trash
- HOA fee: $401 monthly
- HOA name: Lions Gate Mgmt
- HOA phone: 845-306-7604
Location
- Region: Brewster
Financial & listing details
- Price per square foot: $221/sqft
- Tax assessed value: $245,000
- Annual tax amount: $8,329
- Date on market: 6/10/2023
- Listing agreement: Exclusive Right To Sell
- Inclusions: Fireplace Equip, Light Fixtures, Oven/Range
Price history
| Date | Event | Price |
|---|---|---|
| 8/25/2023 | Sold | $265,000-1.9%$221/sqft |
Source:  OneKey® MLS as distributed by MLS GRID #H6253057 Report a problem OneKey® MLS as distributed by MLS GRID #H6253057 Report a problem | ||
| 7/12/2023 | Pending sale | $270,000$225/sqft |
Source: OneKey® MLS as distributed by MLS GRID #H6253057 Report a problem | ||
| 6/24/2023 | Listed for sale | $270,000+65.6%$225/sqft |
Source: OneKey® MLS as distributed by MLS GRID #H6253057 Report a problem | ||
| 8/15/2014 | Sold | $163,000$136/sqft |
Source: OneKey® MLS as distributed by MLS GRID #H4410925 Report a problem | ||
Public tax history
Tax history is unavailable.
Neighborhood: 10509
Nearby homes
- $265,0001 bd1 ba1.2k sqft202 Bentley Ct, Brewster, NY 10509Sold
- $355,1001 bd2 ba1.6k sqft203 Bentley Ct, Brewster, NY 10509Off Market
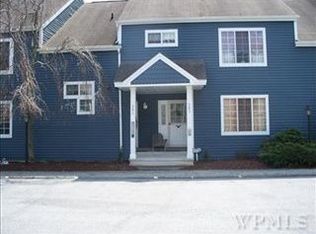
- $356,1002 bd1 ba1.2k sqft204 Bentley Ct, Brewster, NY 10509Off Market
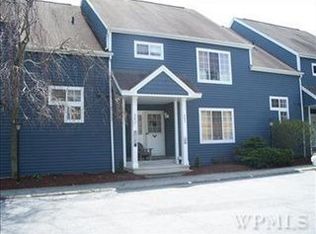
- $327,500-- bd-- ba-- sqft5008 Bentley Ct, Brewster, NY 10509Off Market
- $18,000-- bd-- ba-- sqft5007 Bentley Ct, Brewster, NY 10509Off Market
- $5,500-- bd-- ba-- sqft5006 Bentley Ct, Brewster, NY 10509Sold
- $290,400-- bd-- ba-- sqft5005 Bentley Ct, Brewster, NY 10509Off Market
- $329,9001 bd1 ba1.7k sqft201 Bentley Ct, Brewster, NY 10509Pending
- $361,0001 bd2 ba2.1k sqft205 Bentley Ct, Brewster, NY 10509Off Market
Nearby schools
GreatSchools rating
- NAJohn F Kennedy Elementary SchoolGrades: PK-2Distance: 2.2 mi
- 6/10Henry H Wells Middle SchoolGrades: 6-8Distance: 2.2 mi
- 5/10Brewster High SchoolGrades: PK,9-12Distance: 2.2 mi
Schools provided by the listing agent
- Elementary: John F. Kennedy
- Middle: Henry H Wells Middle School
- High: Brewster High School
Source: OneKey® MLS as distributed by MLS GRID. This data may not be complete. We recommend contacting the local school district to confirm school assignments for this home.
Get a cash offer in 3 minutes
Find out how much your home could sell for in as little as 3 minutes with a no-obligation cash offer.
Estimated market value
$309,300
Get a cash offer in 3 minutes
Find out how much your home could sell for in as little as 3 minutes with a no-obligation cash offer.
Estimated market value
$309,300
- New York
- Putnam County
- Brewster
- 10509
- 202 Bentley Court Unit 202
Nearby cities
Nearby neighborhoods
Nearby zip codes
Other Brewster Topics
