Skip main navigation
Off market
  • $479,400

    202 Berkley Dr, Harrisburg, PA 17112

    4beds
    3,132sqft
    Detached
    Built in 2004
    0.36 Acres Lot
    $479,400 Zestimate®
    $153/sqft
    $2,813 Estimated rent

    Home value

    $479,400

    $455,000 - $503,000

    $2,813/mo

    Zestimate® history
    Loading
    Loading...

    Owner options

    List your home for rent

    $2,813/mo

    Rent Zestimate®

    Find your next renter with Zillow Rental Manager. Plus, with online applications, you can quickly screen prospective tenants – for free.

    Learn more

    $2,813/mo

    Rent Zestimate®

    Refinance and save

    $3,151/mo

    Est. payment

    Refinancing to a lower rate could help reduce your monthly payments and save thousands over the life of the loan.

    See today's rates

    $3,151/mo

    Est. payment

    Explore your selling options

    Work with a Zillow partner agent

    Leverage their expertise and Zillow's premium Showcase listings to get your home seen by more buyers.

    Get started

    List with your own agent

    Get your home in front of millions of buyers by listing it on Zillow.

    Learn how to do it

    Sell it yourself

    Take full control of how buyers see your home on Zillow by listing For Sale by Owner (FSBO).

    List your home

    What's special

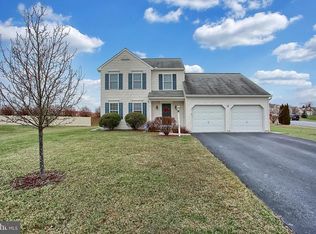
    This remarkable corner lot home in Bradford Estates has it all. Home is located in West Hanover Township and walking distance from restaurants, gym, and more. Home is also minutes from the BRAND NEW highly-rated West Hanover Elementary School. Home offers 4 large bedrooms and 2.5 baths. 1st floor offers foyer area with wood floors, formal living room/den which is currently being used as an office, formal dining room which is large enough for dining room table and sideboard with hutch, large eat-in kitchen with room for large kitchen table, and family room with gas fireplace. 2nd floors offer 4 large bedrooms. Master bedroom is massive and includes a full master bathroom, walk-in closet and bonus storage room as well. 2nd-floor laundry is a nice feature so you don't have to trek your dirty clothes up and down the steps. Lower level is completely finished and makes for a great space for entertaining, kids play area or that "man cave" you have always wanted. Home also features a newer hot water heater, Culligan water treatment system, alarm system, and high-end air filtration system. You won't be disappointed with this one.

    This property is not currently displayed as for sale or rent on Zillow. This may be different from what's on other websites or public sources.
    Facts & features

    Interior

    Bedrooms & bathrooms
    • Bedrooms: 4
    • Bathrooms: 3
    • Full bathrooms: 2
    • 1/2 bathrooms: 1
    Heating
    • Forced air, Electric
    Cooling
    • Central
    Appliances
    • Included: Refrigerator, Washer
    Features
    • Eat-in Kitchen, Air Filter System, Master Bath(s), Floor Plan - Traditional, Water Treat System
    • Flooring: Carpet
    • Basement: Partially finished
    • Has fireplace: Yes
    Interior area
    • Total interior livable area: 3,132 sqft
    • Finished area below ground: 1044

    Property

    Parking
    • Total spaces: 6
    • Parking features: Garage - Attached
    Features
    • Exterior features: Other
    Lot
    • Size: 0.36 Acres
    Details
    • Parcel number: 680480800000000
    • Special conditions: Standard

    Construction

    Type & style
    • Home type: SingleFamily
    • Architectural style: Traditional
    • Property subtype: Detached
    Materials
    • Foundation: Other
    Condition
    • Year built: 2004

    Community & HOA

    HOA
    • Has HOA: Yes
    • HOA fee: $25 monthly
    Location
    • Region: Harrisburg

    Financial & listing details

    • Price per square foot: $153/sqft
    • Tax assessed value: $222,400
    • Annual tax amount: $6,162

    Price history

    DateEventPrice
    10/22/2019Sold$300,000-2.6%$96/sqft
    Source: Public Record Report a problem
    10/18/2019Listed for sale$308,000$98/sqft
    Source: RE/MAX Realty Professionals Inc #PADA113908 Report a problem
    8/30/2019Pending sale$308,000$98/sqft
    Source: RE/MAX Realty Professionals Inc #PADA113908 Report a problem
    8/25/2019Listed for sale$308,000+29.9%$98/sqft
    Source: RE/MAX Realty Professionals #PADA113908 Report a problem
    12/23/2004Sold$237,095$76/sqft
    Source: Public Record Report a problem

    Public tax history

    YearProperty taxesTax assessment
    2025$6,162 +6.5%$222,400
    2023$5,786 $222,400
    2022$5,786 $222,400
    2021$5,786 +193.9%$222,400
    2020$1,969 $222,400
    2019$1,969 -64.3%$222,400
    2018$5,518 $222,400
    2017-- $222,400
    2016-- $222,400
    2015-- $222,400
    2014-- $222,400
    2013-- $222,400
    2012-- $222,400
    2011-- $222,400
    2010-- $222,400
    2008-- $222,400
    2007-- $222,400
    2006-- $222,400
    Find assessor info on the county website

    Neighborhood: 17112

    Nearby schools

    GreatSchools rating
    Schools provided by the listing agent
    • Elementary: WEST HANOVER
    • Middle: CENTRAL DAUPHIN
    • High: CENTRAL DAUPHIN
    • District: CENTRAL DAUPHIN

    Source: The MLS. This data may not be complete. We recommend contacting the local school district to confirm school assignments for this home.

    Get pre-qualified for a loan
    At Zillow Home Loans, we can pre-qualify you in as little as 5 minutes with no impact to your credit score.

    An equal housing lender. NMLS #10287.

    Sell for more on Zillow
    Get a Zillow Showcase℠ listing at no additional cost and you could sell for .
    $479,400
    2% more
    +$9,588
    With Zillow Showcase(estimated)
    $488,988
