Welcome to 202 Bexley Drive, a beautifully updated 3-bed, 2.5-bath townhome ideally located just minutes from Disney. Built in 2006, this spacious 1,486 sq ft residence offers smart layout design and desirable community amenities, including a gated entrance, community pool, and landscaped grounds. The main level features ceramic tile flooring, a bright and open great room, and a kitchen equipped with updated appliances and granite countertops, perfect for everyday living and entertaining. Upstairs, you’ll find three well-appointed bedrooms, including a generous primary suite overlooking the community pool, two full bathrooms plus a conveniently located half bath. Thoughtful upgrades include laminate flooring on the stairs and hallway, hyper-allergenic carpet in the bedrooms (2018), and a one-car attached garage with driveway parking. The screened patio and sliding doors extend your living space outdoors, ideal for enjoying Florida’s year-round sunshine. Perfect for primary living, seasonal residence, or investment potential, this home is conveniently close to major roadways (Hwy 27 & Hwy 192), shopping, dining, and world-class attractions including Disney and Universal. Low HOA dues include community pool, ground maintenance, exterior care, and roof coverage. Don’t miss this opportunity to own a turn-key property in a prime Central Florida location!
Sold for $275,000
$275,000
202 BEXLEY DRIVE, DAVENPORT, FL 33897
3beds
1,486sqft
Townhouse
Built in 2006
1,912 Square Feet Lot
$274,000 Zestimate®
$185/sqft
$1,874 Estimated rent
Home value
$274,000
$255,000 - $293,000
$1,874/mo
Zestimate® history
Owner options
List your home for rent
$1,874/mo
Rent Zestimate®
Find your next renter with Zillow Rental Manager. Plus, with online applications, you can quickly screen prospective tenants – for free.
$1,874/mo
Rent Zestimate®
Refinance and save
$2,100/mo
Est. payment
Refinancing to a lower rate could help reduce your monthly payments and save thousands over the life of the loan.
$2,100/mo
Est. payment
Explore your selling options
Work with a Zillow partner agent
Leverage their expertise and Zillow's premium Showcase listings to get your home seen by more buyers.
Get startedList with your own agent
Get your home in front of millions of buyers by listing it on Zillow.
Learn how to do itSell it yourself
Take full control of how buyers see your home on Zillow by listing For Sale by Owner (FSBO).
List your homeWhat's special
Gated entranceThree well-appointed bedroomsCommunity poolCeramic tile flooringLandscaped grounds
Zillow last checked:
Listing updated:
Listed by:
Bernardo Carrasquel 407-920-4973,
EXP REALTY LLC 888-883-8509
Bought with:
Deborah Saley, 3123527
PAIGE WAGNER HOMES REALTY
Source: Stellar MLS,MLS#: S5141515 Originating MLS: Sarasota - Manatee
Originating MLS: Sarasota - Manatee
Facts & features
Interior
Bedrooms & bathrooms
- Bedrooms: 3
- Bathrooms: 3
- Full bathrooms: 2
- 1/2 bathrooms: 1
Primary bedroom
- Features: Walk-In Closet(s)
- Level: Second
- Area: 210 Square Feet
- Dimensions: 14x15
Bedroom 2
- Features: Linen Closet
- Level: Second
- Area: 100 Square Feet
- Dimensions: 10x10
Bedroom 3
- Features: Linen Closet
- Level: Second
- Area: 120 Square Feet
- Dimensions: 10x12
Dining room
- Features: No Closet
- Level: First
- Area: 104 Square Feet
- Dimensions: 13x8
Kitchen
- Features: Storage Closet
- Level: First
- Area: 130 Square Feet
- Dimensions: 13x10
Living room
- Features: Coat Closet
- Level: First
- Area: 238 Square Feet
- Dimensions: 14x17
Heating
- Central
Cooling
- Central Air
Appliances
- Included: Dishwasher, Disposal, Dryer, Range, Refrigerator, Washer
- Laundry: Laundry Closet
Features
- Eating Space In Kitchen, Living Room/Dining Room Combo
- Flooring: Ceramic Tile, Laminate
- Doors: Sliding Doors
- Has fireplace: No
Interior area
- Total structure area: 1,879
- Total interior livable area: 1,486 sqft
Property
Parking
- Total spaces: 1
- Parking features: Garage - Attached
- Attached garage spaces: 1
Features
- Levels: Two
- Stories: 2
Lot
- Size: 1,912 Square Feet
Details
- Parcel number: 262512999952000070
- Special conditions: None
Construction
Type & style
- Home type: Townhouse
- Property subtype: Townhouse
Materials
- Block, Stucco
- Foundation: Block
- Roof: Shingle
Condition
- New construction: No
- Year built: 2006
Utilities & green energy
- Sewer: Public Sewer
- Water: Public
- Utilities for property: Public
Community & HOA
Community
- Features: Pool
- Pet fee: $0 monthly
- Subdivision: TOWNS LEGACY PARK
HOA
- Has HOA: Yes
- Services included: Community Pool, Maintenance Structure, Maintenance Grounds, Pool Maintenance, Sewer, Trash
- HOA fee: $242 monthly
- HOA name: Extreme Management Team LLC
- Second HOA name: Legacy Park HOA
Location
- Region: Davenport
Financial & listing details
- Price per square foot: $185/sqft
- Tax assessed value: $228,500
- Annual tax amount: $2,075
- Date on market: 1/12/2026
- Cumulative days on market: 88 days
- Ownership: Fee Simple
- Total actual rent: 0
- Road surface type: Paved
Price history
| Date | Event | Price |
|---|---|---|
| 5/8/2026 | Sold | $275,000$185/sqft |
Source:  Stellar MLS #S5141515 Report a problem Stellar MLS #S5141515 Report a problem | ||
| 4/10/2026 | Pending sale | $275,000$185/sqft |
Source: eXp Realty #S5141515 Report a problem | ||
| 3/24/2026 | Price change | $275,000-3.5%$185/sqft |
Source: eXp Realty #S5141515 Report a problem | ||
| 3/4/2026 | Price change | $284,900-2.7%$192/sqft |
Source: Stellar MLS #S5141515 Report a problem | ||
| 2/5/2026 | Price change | $292,900-2.4%$197/sqft |
Source: Stellar MLS #S5141515 Report a problem | ||
| 1/12/2026 | Listed for sale | $299,990+71.4%$202/sqft |
Source: eXp Realty #S5141515 Report a problem | ||
| 10/26/2017 | Sold | $175,000$118/sqft |
Source: Public Record Report a problem | ||
| 8/4/2017 | Listed for sale | $175,000+2.9%$118/sqft |
Source: ELEVATE REAL ESTATE BROKERS #O5528509 Report a problem | ||
| 6/10/2017 | Listing removed | $1,450$1/sqft |
Source: Owner Report a problem | ||
| 5/27/2017 | Price change | $1,450+31.8%$1/sqft |
Source: PROPERTY SOLUTIONS AND CONSULT #L4720946 Report a problem | ||
| 3/31/2017 | Listing removed | $170,000$114/sqft |
Source: Coldwell Banker Ackley Realty #S4835547 Report a problem | ||
| 2/21/2017 | Price change | $170,000-9.1%$114/sqft |
Source: Coldwell Banker Ackley Realty #S4835547 Report a problem | ||
| 8/30/2016 | Listed for sale | $187,000-18%$126/sqft |
Source: COLDWELL BANKER WEST REALTY #S4835547 Report a problem | ||
| 3/17/2013 | Listed for rent | $1,100$1/sqft |
Source: Owner Report a problem | ||
| 7/5/2012 | Listing removed | $1,100$1/sqft |
Source: COLDWELL BANKER FELTRIM #S4699678 Report a problem | ||
| 6/16/2012 | Listed for rent | $1,100$1/sqft |
Source: COLDWELL BANKER FELTRIM #S4699678 Report a problem | ||
| 10/26/2006 | Sold | $228,000$153/sqft |
Source: Public Record Report a problem | ||
Public tax history
| Year | Property taxes | Tax assessment |
|---|---|---|
| 2025 | $1,678 +3.4% | $169,962 +2.9% |
| 2024 | $1,623 +2.5% | $165,172 +3% |
| 2023 | $1,583 +2.7% | $160,361 +3% |
| 2022 | $1,542 -0.3% | $155,690 +3% |
| 2021 | $1,547 +0.9% | $151,155 +1.4% |
| 2020 | $1,533 +0.2% | $149,068 +2.3% |
| 2019 | $1,530 -12% | $145,717 +1.9% |
| 2018 | $1,739 +2% | $143,000 +50.6% |
| 2017 | $1,705 +24.6% | $94,959 +10% |
| 2016 | $1,369 +3.3% | $86,326 +10% |
| 2015 | $1,325 -11.2% | $78,478 +10% |
| 2014 | $1,492 +31% | $71,344 +10% |
| 2013 | $1,139 +25.5% | $64,858 +10% |
| 2012 | $907 -2.9% | $58,962 -1.8% |
| 2011 | $934 -2.6% | $60,039 -1.8% |
| 2010 | $959 -52% | $61,170 -48.9% |
| 2009 | $1,996 -22.3% | $119,635 -27.7% |
| 2008 | $2,568 | $165,466 |
| 2007 | -- | -- |
| 2006 | $462 | -- |
| 2005 | -- | -- |
Find assessor info on the county website
Neighborhood: 33897
Nearby homes
- $218,5002 bd2 ba1.4k sqft212 Bexley Dr, Davenport, FL 33897Off Market
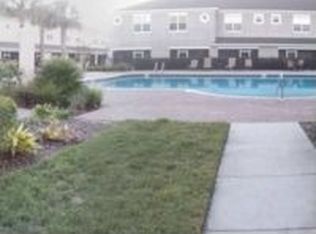
- $233,4002 bd3 ba1.4k sqft150 Bexley Dr, Davenport, FL 33897Off Market
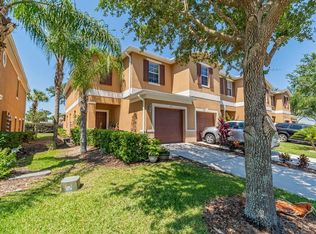
- $225,5003 bd2 ba1.6k sqft140 Bexley Dr, Davenport, FL 33897Off Market
- $226,5002 bd3 ba1.3k sqft232 Bexley Dr, Davenport, FL 33897Off Market

- $242,2003 bd3 ba1.6k sqft130 Bexley Dr, Davenport, FL 33897Off Market
- $223,1002 bd2 ba1.2k sqft242 Bexley Dr, Davenport, FL 33897Off Market
- $239,6002 bd2 ba1.6k sqft120 Bexley Dr, Davenport, FL 33897Off Market
- $220,0002 bd3 ba1.2k sqft252 Bexley Dr, Davenport, FL 33897Sold
Nearby schools
GreatSchools rating
- 4/10Citrus Ridge: A Civics AcademyGrades: PK-8Distance: 1 mi
- 3/10Davenport High SchoolGrades: 9-12Distance: 8.2 mi
Schools provided by the listing agent
- Elementary: Lake Alfred Elem
- Middle: Lake Alfred-Addair Middle
- High: Ridge Community Senior High
Source: Stellar MLS. This data may not be complete. We recommend contacting the local school district to confirm school assignments for this home.
Get a cash offer in 3 minutes
Find out how much your home could sell for in as little as 3 minutes with a no-obligation cash offer.
Estimated market value
$274,000
Get a cash offer in 3 minutes
Find out how much your home could sell for in as little as 3 minutes with a no-obligation cash offer.
Estimated market value
$274,000
- Florida
- Polk County
- Davenport
- 33897
- 202 BEXLEY DRIVE
Nearby cities
Nearby neighborhoods
Nearby zip codes
Other Davenport Topics
