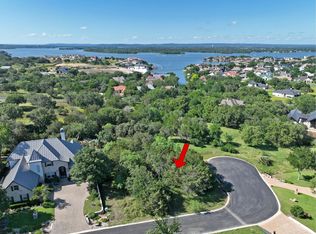
The blending of spectacular lake views and custom French Country design makes this home a standout favorite in Horseshoe Bay West. Windows line the back of house, providing extensive Lake LBJ and hill country views, while a floor to ceiling fireplace casts a warming glow throughout the open family/dining areas. The open concept kitchen is a chef's delight with a large granite bar, abundant storage, and a walk-in pantry. At the end of the day, escape to your relaxing owner's suite offering beautiful lake & wildlife views, with access to the outdoor deck. A luxurious en-suite bath boasts double vanities, a large soaking tub, walk-in steam shower and two oversize walk-in closets. Another nice size bedroom and en-suite bath is also located on the main floor, along with a dedicated office and guest bath. Your guests will find total privacy and comfort in two bedrooms located upstairs that share a Jack & Jill bath. A large flex/bonus room can also be found upstairs that could be used as a work-out room, another study, playroom or media room. There is also a floored attic with custom shelving and upgraded lighting off the flex room that allows for ample storage. Enjoy your morning coffee, evening cocktail or share a wonderful meal with family/friends on the large covered north facing deck overlooking your own private, backyard park with pool and views of the serene waters of Lake LBJ and the Texas Hill Country. This property is only a short golf cart ride to the new Cap Rock Clubhouse and restaurant.
Sold
Zillow last checked:
Listing updated:
Bought with:
Agent Non-Member
HLAOR Non Member Office
Source: HLMLS as distributed by MLS GRID,MLS#: 177742
Price history
| Date | Event | Price |
|---|---|---|
| 7/31/2026 | Sold | -- |
Source:  HLMLS as distributed by MLS GRID #177742 Report a problem HLMLS as distributed by MLS GRID #177742 Report a problem | ||
| 6/25/2026 | Contingent | $1,200,000$340/sqft |
Source:  Unlock MLS #4599097 Report a problem Unlock MLS #4599097 Report a problem | ||
| 6/23/2026 | Listed for sale | $1,200,000$340/sqft |
Source: Unlock MLS #4599097 Report a problem | ||
| 6/22/2026 | Contingent | $1,200,000$340/sqft |
Source: Unlock MLS #4599097 Report a problem | ||
| 5/26/2026 | Price change | $1,200,000-4%$340/sqft |
Source: HLMLS as distributed by MLS GRID #177742 Report a problem | ||
| 4/30/2026 | Listed for sale | $1,250,000+113.7%$355/sqft |
Source: HLMLS as distributed by MLS GRID #177742 Report a problem | ||
| 4/30/2019 | Sold | -- |
Source: HLMLS as distributed by MLS GRID #147068 Report a problem | ||
| 5/16/2018 | Listing removed | $585,000$166/sqft |
Source: RE/MAX Horseshoe Bay Resort Sales #142216 Report a problem | ||
| 4/3/2018 | Listed for sale | $585,000$166/sqft |
Source: RE/MAX Horseshoe Bay Resort Sales #142216 Report a problem | ||
| 1/24/2018 | Pending sale | $585,000$166/sqft |
Source: RE/MAX Horseshoe Bay Resort Sales #142216 Report a problem | ||
| 11/25/2017 | Price change | $585,000-0.1%$166/sqft |
Source: RE/MAX Horseshoe Bay Resort Sales #142216 Report a problem | ||
| 9/8/2017 | Price change | $585,500-2%$166/sqft |
Source: Austin Board of REALTORS #1878525 Report a problem | ||
| 6/20/2017 | Listed for sale | $597,500$169/sqft |
Source: Austin Board of REALTORS #1878525 Report a problem | ||
| 6/14/2017 | Pending sale | $597,500$169/sqft |
Source: Horseshoe Bay Corp #1878525 Report a problem | ||
| 5/8/2017 | Price change | $597,500-4.4%$169/sqft |
Source: Austin Board of REALTORS #1878525 Report a problem | ||
| 3/15/2017 | Listed for sale | $625,000+4.3%$177/sqft |
Source: Horseshoe Bay Corp #1878525 Report a problem | ||
| 1/23/2017 | Listing removed | $599,000$170/sqft |
Source: Keller Williams - Lake Travis #6941826 Report a problem | ||
| 7/28/2016 | Price change | $599,000-11.3%$170/sqft |
Source: Keller Williams - Lake Travis #6941826 Report a problem | ||
| 2/9/2016 | Listed for sale | $675,000$191/sqft |
Source: Keller Williams - Lake Travis #6941826 Report a problem | ||

Sell for more on Zillow
Get a Zillow Showcase℠ listing at no additional cost and you could sell for .
$1,163,700
2% more
+$23,274
With Zillow Showcase(estimated)
$1,186,974
