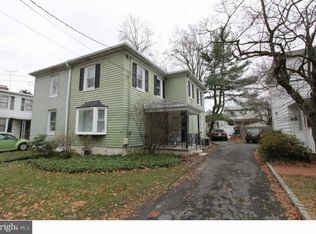
Welcome to 202 Birch Ave, a charming property located in the heart of Princeton, NJ. This historic home was built in 1929 and has been lovingly maintained and updated throughout the years. The unique design of this home gives it a distinctive character that sets it apart from other properties in the area. The property is one of Ssx houses were constructed c. 1930 on the southside of Birch Avenue between the intersections ofBayard Lane and Race Street. These buildings werecalled the “Rainbow Houses” because they wereoriginally painted different colors. The houses are alltwin buildings with an overall T-shape; the shaft of the“T” faces the road. They were constructed nearly identical in appearance, but over time smallalterations have added variety.This two-story home features 2 full bathrooms and 1 half bathroom, providing ample space for both residents and guests. The finished area of the home spans an impressive 1,276 square feet, offering plenty of room for comfortable living and entertaining. The lot size of the property is 3,049 square feet, providing a manageable outdoor space for relaxation and enjoyment.As you step inside, you will be greeted by a warm and inviting atmosphere that is filled with natural light and character. The main level of the home features a spacious living room, a cozy dining area, a guest bathroom and a well-appointed kitchen with modern appliances and plenty of storage space. The second level of the home includes the bedrooms and bathrooms, offering a private retreat for rest and relaxation.Outside, the property boasts a beautifully yard with mature trees and shrubs, creating a serene and peaceful setting for outdoor activities. The backyard is perfect for summer barbecues, gardening, or simply enjoying the fresh air on a sunny day. Additionally, the property includes a parking space in a shared drivewayLocated in a desirable neighborhood in Princeton, this home is conveniently situated near schools, parks, shopping, dining, and entertainment options. Residents will also have easy access to major highways and public transportation for convenient commuting to surrounding areas.Overall, 202 Birch Ave is a wonderful property with a rich history and modern amenities, making it the perfect place to call home. Don't miss out on the opportunity to own this charming property in a sought-after location. Schedule a showing today and experience all that this home has to offer!.
Sold for $800,000
$800,000
202 Birch Ave, Princeton, NJ 08542
3beds
1,236sqft
Single Family Residence
Built in 1929
3,049 Square Feet Lot
$803,500 Zestimate®
$647/sqft
$4,259 Estimated rent
Home value
$803,500
$715,000 - $900,000
$4,259/mo
Zestimate® history
Owner options
List your home for rent
$4,259/mo
Rent Zestimate®
Find your next renter with Zillow Rental Manager. Plus, with online applications, you can quickly screen prospective tenants – for free.
$4,259/mo
Rent Zestimate®
Refinance and save
$5,977/mo
Est. payment
Refinancing to a lower rate could help reduce your monthly payments and save thousands over the life of the loan.
$5,977/mo
Est. payment
Explore your selling options
Work with a Zillow partner agent
Leverage their expertise and Zillow's premium Showcase listings to get your home seen by more buyers.
Get startedList with your own agent
Get your home in front of millions of buyers by listing it on Zillow.
Learn how to do itSell it yourself
Take full control of how buyers see your home on Zillow by listing For Sale by Owner (FSBO).
List your homeWhat's special
Two-story homeCozy dining area
Zillow last checked:
Listing updated:
Listed by:
Ronnie Glomb 855-600-2465,
Your Town Realty
Bought with:
Marta Knauff, 8740715
Coldwell Banker Residential Brokerage - Holmdel
Source: Bright MLS,MLS#: NJME2076474
Facts & features
Interior
Bedrooms & bathrooms
- Bedrooms: 3
- Bathrooms: 3
- Full bathrooms: 2
- 1/2 bathrooms: 1
- Main level bathrooms: 1
Rooms
- Room types: Living Room, Primary Bedroom, Bedroom 2, Kitchen, Bedroom 1, Attic
Primary bedroom
- Level: Unspecified
Primary bedroom
- Level: Upper
- Area: 192 Square Feet
- Dimensions: 12 X 16
Primary bedroom
- Level: Upper
- Area: 208 Square Feet
- Dimensions: 16 X 13
Bedroom 1
- Level: Upper
- Area: 108 Square Feet
- Dimensions: 9 X 12
Bedroom 2
- Level: Upper
- Area: 108 Square Feet
- Dimensions: 9 X 12
Other
- Features: Attic - Non-Use
- Level: Unspecified
Kitchen
- Features: Kitchen - Gas Cooking, Double Sink
- Level: Main
- Area: 198 Square Feet
- Dimensions: 18 X 11
Living room
- Level: Main
- Area: 208 Square Feet
- Dimensions: 13 X 16
Heating
- Forced Air, Electric, Natural Gas Available
Cooling
- Central Air, Electric
Appliances
- Included: Self Cleaning Oven, Dishwasher, Energy Efficient Appliances, Microwave, Gas Water Heater
- Laundry: In Basement
Features
- Primary Bath(s), Bathroom - Stall Shower, Eat-in Kitchen
- Flooring: Vinyl, Wood
- Windows: Bay/Bow
- Basement: Full,Unfinished,Improved
- Number of fireplaces: 1
- Fireplace features: Marble
Interior area
- Total structure area: 1,562
- Total interior livable area: 1,236 sqft
- Finished area above ground: 1,236
- Finished area below ground: 0
Property
Parking
- Parking features: Shared Driveway, Asphalt, On Street, Driveway
- Has uncovered spaces: Yes
Accessibility
- Accessibility features: Doors - Lever Handle(s)
Features
- Levels: Two
- Stories: 2
- Patio & porch: Porch
- Exterior features: Sidewalks, Street Lights, Lighting, Barbecue
- Pool features: Community
Lot
- Size: 3,049 Square Feet
- Features: Irregular Lot, Level, Wooded, Front Yard, Rear Yard, SideYard(s)
Details
- Additional structures: Above Grade, Below Grade
- Parcel number: 140690300007
- Zoning: R9
- Special conditions: Standard
Construction
Type & style
- Home type: SingleFamily
- Architectural style: Colonial
- Property subtype: Single Family Residence
- Attached to another structure: Yes
Materials
- Aluminum Siding, Block
- Foundation: Brick/Mortar, Concrete Perimeter
- Roof: Flat
Condition
- New construction: No
- Year built: 1929
Utilities & green energy
- Electric: 100 Amp Service
- Sewer: Public Sewer
- Water: Public
- Utilities for property: Electricity Available, Natural Gas Available, Sewer Available, Water Available
Community & HOA
Community
- Subdivision: None Available
HOA
- Has HOA: No
Location
- Region: Princeton
- Municipality: PRINCETON
Financial & listing details
- Price per square foot: $647/sqft
- Tax assessed value: $308,500
- Annual tax amount: $8,431
- Date on market: 5/1/2026
- Listing agreement: Exclusive Agency
- Listing terms: Conventional
- Exclusions: None
- Ownership: Fee Simple
Price history
| Date | Event | Price |
|---|---|---|
| 7/31/2026 | Sold | $800,000+11.3%$647/sqft |
Source:  Bright MLS #NJME2076474 Report a problem Bright MLS #NJME2076474 Report a problem | ||
| 5/8/2026 | Pending sale | $719,000$582/sqft |
Source: Bright MLS #NJME2076474 Report a problem | ||
| 5/2/2026 | Listed for sale | $719,000$582/sqft |
Source: Bright MLS #NJME2076474 Report a problem | ||
Public tax history
Tax history is unavailable.
Neighborhood: Princeton North
Nearby homes
- $800,0003 bd2 ba1.2k sqft202 Birch Ave, Princeton, NJ 08540Sold
- $595,300-- bd-- ba1.2k sqft198 Birch Ave, Princeton, NJ 08542Off Market
- $632,200-- bd-- ba1.2k sqft206 Birch Ave, Princeton, NJ 08542Off Market
- $680,0003 bd1 ba1.2k sqft210 Birch Ave, Princeton, NJ 08540Sold
- $645,600-- bd-- ba1.4k sqft194 Birch Ave, Princeton, NJ 08540Off Market
- $680,0003 bd1 ba1.2k sqft210 Birch Ave, Princeton, NJ 08542Sold
- $730,0003 bd1 ba1.4k sqft190 Birch Ave, Princeton, NJ 08542Sold
- $983,300-- bd-- ba-- sqft190-194 Birch Ave, Princeton, NJ 08542Off Market
Nearby schools
GreatSchools rating
- 8/10Community Park Elementary SchoolGrades: PK-5Distance: 0.3 mi
- 9/10J Witherspoon Middle SchoolGrades: 6-8Distance: 0.8 mi
- 8/10Princeton High SchoolGrades: 9-12Distance: 0.7 mi
Schools provided by the listing agent
- Elementary: Comm Park
- Middle: J Witherspoon
- High: Princeton
- District: Princeton Regional Schools
Source: Bright MLS. This data may not be complete. We recommend contacting the local school district to confirm school assignments for this home.
Get a cash offer in 3 minutes
Find out how much your home could sell for in as little as 3 minutes with a no-obligation cash offer.
Estimated market value
$803,500
Get a cash offer in 3 minutes
Find out how much your home could sell for in as little as 3 minutes with a no-obligation cash offer.
Estimated market value
$803,500
- New Jersey
- Mercer County
- Princeton
- 08542
- Princeton North
- 202 Birch Ave
