Skip main navigation
Sold co op non member
  • $750,000

    202 Birchdale Ct, Simpsonville, SC 29681

    5beds
    3,920sqft
    Single Family Residence
    Built in 2018
    10,018.8 Square Feet Lot
    $760,900 Zestimate®
    $191/sqft
    $3,254 Estimated rent

    Home value

    $760,900

    $708,000 - $814,000

    $3,254/mo

    Zestimate® history
    Loading
    Loading...

    Owner options

    List your home for rent

    $3,254/mo

    Rent Zestimate®

    Find your next renter with Zillow Rental Manager. Plus, with online applications, you can quickly screen prospective tenants – for free.

    Learn more

    $3,254/mo

    Rent Zestimate®

    Refinance and save

    $4,972/mo

    Est. payment

    Refinancing to a lower rate could help reduce your monthly payments and save thousands over the life of the loan.

    See today's rates

    $4,972/mo

    Est. payment

    Explore your selling options

    Work with a Zillow partner agent

    Leverage their expertise and Zillow's premium Showcase listings to get your home seen by more buyers.

    Get started

    List with your own agent

    Get your home in front of millions of buyers by listing it on Zillow.

    Learn how to do it

    Sell it yourself

    Take full control of how buyers see your home on Zillow by listing For Sale by Owner (FSBO).

    List your home

    What's special

    Gas fireplacePlantation shuttersRocking chair front porchHardwood flooringIn-ground heated saltwater poolBuilt-in hot tubDouble wall ovens
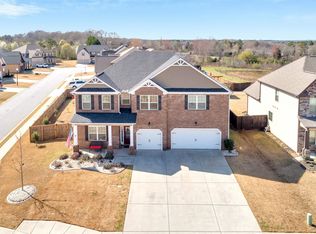
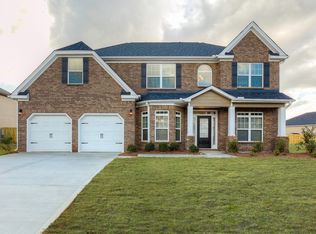
    Stunning 5 bedroom, 4 bathroom, 3 Car Garage home situated on a private cul-de-sac lot that backs to an HOA common area. Enjoy resort-style living with your personal in-ground heated saltwater pool with built-in hot tub, screened porch, private fenced backyard, and Rainbow Playset. Do not miss your chance to own this one of a kind property. Convenient to Downtown Simpsonville and Five Forks! This beautifully maintained home boasts remarkable curb appeal, featuring Kwik Kerb curbing, a rocking chair front porch, a stone veneer front, and an extra parking pad for added convenience. Step inside to 10-foot ceilings on the main level and plantation shutters throughout. The foyer welcomes you with hardwood flooring, leading to a formal dining room with a bay window, coffered ceiling, and crown molding. The office, adorned with barn doors, hardwood floors, and crown molding, offers a private and stylish workspace. The great room showcases hardwood flooring, crown molding, and a gas fireplace, seamlessly flowing into the chef’s kitchen —complete with a center island and additional breakfast bar seating, double wall ovens, gas range, tiled backsplash, built-in microwave, dishwasher, and a pantry with updated shelving. The breakfast room features a charming bay window with built-in seating, storage, and a custom table that conveys. —A downstairs bedroom includes a built in Murphy bed (to convey), perfect for guests, along with a full bathroom featuring tile flooring and granite counters. —Upstairs, a spacious loft hall area leads to an incredible kid’s bedroom with a vaulted ceiling, a loft with a trap door, a custom closet system, and a private en-suite bathroom with tile flooring, a granite sink, and a tub/shower combo. Two additional bedrooms also feature vaulted ceilings, with one having a custom closet—and share a hall bath with tile floors, a granite sink, and a tub/shower combo. A flex/media room with French doors and vaulted ceilings provides endless possibilities. The laundry room is conveniently located upstairs. The primary suite is a luxurious retreat, boasting vaulted ceilings, a spa-like bathroom with double sinks, granite counters, a tile shower, a separate garden tub, and a spacious walk-in closet. —Additional features include: sprinkler system, loft storage and additional storage nook in garage, Ceilings and Walls painted 2022. Write your contract today!

    Zillow last checked:

    Listing updated:

    Listed by:

    Jeremy Russell 864-483-7653,

    RE/MAX REACH

    Bought with:

    Non-MLS Member

    NON MEMBER

    Source: SAR as distributed by MLS GRID,MLS#: 320490MLS Logo

    Facts & features

    Interior

    Bedrooms & bathrooms
    • Bedrooms: 5
    • Bathrooms: 4
    • Full bathrooms: 4
    • Main level bathrooms: 1
    • Main level bedrooms: 1
    Primary bedroom
    • Area: 384
    • Dimensions: 24x16
    Bedroom 2
    • Area: 169
    • Dimensions: 13x13
    Bedroom 3
    • Area: 169
    • Dimensions: 13x13
    Bedroom 4
    • Area: 168
    • Dimensions: 14x12
    Bedroom 5
    • Area: 121
    • Dimensions: 11x11
    Bonus room
    • Area: 221
    • Dimensions: 17x13
    Dining room
    • Area: 198
    • Dimensions: 18x11
    Great room
    • Area: 368
    • Dimensions: 23x16
    Kitchen
    • Area: 520
    • Dimensions: 26x20
    Laundry
    • Area: 72
    • Dimensions: 12x6
    Patio
    • Area: 140
    • Dimensions: 14x10
    Screened porch
    • Area: 120
    • Dimensions: 12x10
    Heating
    • Forced Air, Varies by Unit, Gas - Natural
    Cooling
    • Central Air, Multi Units, Electricity
    Appliances
    • Included: Dishwasher, Disposal, Gas Cooktop, Wall Oven, Microwave, Tankless Water Heater
    • Laundry: 2nd Floor, Walk-In
    Features
    • Ceiling Fan(s), Attic Stairs Pulldown, Soaking Tub, Ceiling - Smooth, Open Floorplan, Coffered Ceiling(s), Walk-In Pantry
    • Flooring: Carpet, Ceramic Tile, Vinyl, Wood
    • Windows: Tilt-Out
    • Has basement: No
    • Attic: Pull Down Stairs,Storage
    • Has fireplace: No
    Interior area
    • Total interior livable area: 3,920 sqft
    • Finished area above ground: 3,920
    • Finished area below ground: 0

    Property

    Parking
    • Total spaces: 3
    • Parking features: Yard Door, 3 Car Attached, Driveway, Attached Garage
    • Attached garage spaces: 3
    • Has uncovered spaces: Yes
    Features
    • Levels: Two
    • Patio & porch: Patio, Porch, Screened
    • Exterior features: Aluminum/Vinyl Trim, Hot Tub
    • Pool features: In Ground
    • Has spa: Yes
    • Spa features: Private
    • Fencing: Fenced
    Lot
    • Size: 10,018 sqft
    • Features: Cul-De-Sac, Level
    • Topography: Level
    Details
    • Parcel number: 0559240106100

    Construction

    Type & style
    • Home type: SingleFamily
    • Architectural style: Traditional
    • Property subtype: Single Family Residence
    Materials
    • Stone
    • Foundation: Slab
    • Roof: Architectural
    Condition
    • New construction: No
    • Year built: 2018

    Utilities & green energy

    • Electric: Duke
    • Gas: F. Inn
    • Sewer: Public Sewer
    • Water: Public, Greenville

    Community & neighborhood

    Security
    • Security features: Smoke Detector(s)
    Community
    • Community features: Street Lights, Sidewalks
    Location
    • Region: Simpsonville
    • Subdivision: Other

    HOA & financial

    HOA
    • Has HOA: Yes
    • HOA fee: $660 annually
    • Amenities included: Street Lights

    Price history

    DateEventPrice
    5/28/2025Sold$750,000$191/sqft
    Source: SAR as distributed by MLS GRID #320490 Report a problem
    4/7/2025Pending sale$750,000$191/sqft
    Source: Greater Greenville AOR #1548895 Report a problem
    2/24/2025Listed for sale$750,000+109.8%$191/sqft
    Source: Greater Greenville AOR #1548895 Report a problem
    12/14/2018Sold$357,450$91/sqft
    Source: Greater Greenville AOR #1371640 Report a problem

    Public tax history

    YearProperty taxesTax assessment
    2024$2,416 -1.8%$385,100
    2023$2,460 +4.5%$385,100
    2022$2,354 +7.8%$385,100 +7.9%
    2021$2,185 +0.1%$356,870 +4.8%
    2020$2,183 -0.1%$340,510
    2019$2,184 -12.3%$340,510
    2018$2,490 $340,510

    Find assessor info on the county website

    Neighborhood: 29681

    Nearby schools

    GreatSchools rating
    Schools provided by the listing agent
    • Elementary: 9-Bryson
    • Middle: 9-Bryson
    • High: 9-Hillcrest

    Source: SAR as distributed by MLS GRID. This data may not be complete. We recommend contacting the local school district to confirm school assignments for this home.

    Get a cash offer in 3 minutes
    Find out how much your home could sell for in as little as 3 minutes with a no-obligation cash offer.
    Estimated market value
    $760,900
    Get a cash offer in 3 minutes
    Find out how much your home could sell for in as little as 3 minutes with a no-obligation cash offer.
    Estimated market value
    $760,900