Visionary, one-of-a-kind holistic property on 5 acres minutes from Olympic National Park. Turnkey living center campus, fully remodeled in 2015, 3,996 sq ft, 10 bedrooms (shared half baths) plus 6 full-bath units, entered via a large wraparound deck. Paired with a separate 1,628 sq ft, 5-bed/2-bath home with its own propane fireplace. Soaring great room with vaulted ceilings, skylights, and abundant natural light; commercial kitchen, dining room, offices, forced air HVAC, fire suppression, security system, 20kW propane generator. Gated wellness courtyard with walking paths, mature landscaping, and a private patio retreat. Plus: 3-car shop with RV high bay, 2 full-service RV sites, second storage shop, fenced livestock area, forest, and a large concrete lot. Endless potential: wellness/health center, retreat, group home, B&B, boarding school, adventure camp, employee housing, or premier Airbnb. Easy Highway 101 access — west to Port Angeles/Black Ball Ferry, east to Sequim/Dungeness. Come see what life on the Peninsula feels like.
Active
Listed by: P A Realty • James Haguewood
$2,000,000
202 Birdsong Lane, Port Angeles, WA 98362
21beds
5,624sqft
:
Get pre-qualified$11,657/mo
Single Family Residence
Built in 1997
5 Acres Lot
$-- Zestimate®
$356/sqft
$-- HOA
What's special
Propane fireplaceMature landscapingFire suppressionSecond storage shopForced air hvacAbundant natural lightFenced livestock area
- 7 days |
- 562 |
- 22 |
Zillow last checked:
Listing updated:
Listed by:
James Haguewood,
P A Realty
Source: NWMLS as distributed by MLS GRID,MLS#: 2553531
Facts & features
Interior
Bedrooms & bathrooms
- Bedrooms: 21
- Bathrooms: 14
- Full bathrooms: 9
- 1/2 bathrooms: 5
- Main level bathrooms: 14
- Main level bedrooms: 21
Bedroom
- Level: Main
Bedroom
- Level: Main
Bedroom
- Level: Main
Bedroom
- Level: Main
Bedroom
- Level: Main
Bedroom
- Level: Main
Bedroom
- Level: Main
Bedroom
- Level: Main
Bedroom
- Level: Main
Bedroom
- Level: Main
Bedroom
- Level: Main
Bedroom
- Level: Main
Bedroom
- Level: Main
Bedroom
- Level: Main
Bedroom
- Level: Main
Bedroom
- Level: Main
Bedroom
- Level: Main
Bedroom
- Level: Main
Bedroom
- Level: Main
Bedroom
- Level: Main
Bedroom
- Level: Main
Bathroom full
- Level: Main
Bathroom full
- Level: Main
Bathroom full
- Level: Main
Bathroom full
- Level: Main
Bathroom full
- Level: Main
Bathroom full
- Level: Main
Bathroom full
- Level: Main
Bathroom full
- Level: Main
Bathroom full
- Level: Main
Other
- Level: Main
Other
- Level: Main
Other
- Level: Main
Other
- Level: Main
Other
- Level: Main
Dining room
- Level: Main
Entry hall
- Level: Main
Great room
- Level: Main
Kitchen with eating space
- Level: Main
Living room
- Level: Main
Heating
- Forced Air, Heat Pump, Electric, Propane
Cooling
- Forced Air, Heat Pump
Appliances
- Included: Dishwasher, Double Oven, Dryer, Microwave, Refrigerator, Stove(s)/Range(s), Washer, Dishwasher(s), Dryer(s), Microwave(s), Refrigerator(s), Washer(s), Water Heater: Electric, Water Heater Location: House and Living Unit
Features
- Bath Off Primary
- Flooring: Vinyl, Carpet
- Windows: Skylight(s)
- Basement: None
- Has fireplace: No
Interior area
- Total structure area: 5,624
- Total interior livable area: 5,624 sqft
Video & virtual tour
Property
Parking
- Total spaces: 3
- Parking features: Driveway, Detached Garage, RV Parking
- Has garage: Yes
- Covered spaces: 3
Features
- Levels: One
- Stories: 1
- Entry location: Main
- Patio & porch: Bath Off Primary, Security System, Skylight(s), Water Heater, Wired for Generator
- Has view: Yes
- View description: Territorial
Lot
- Size: 5 Acres
- Dimensions: 335 x 650
- Features: Paved, Patio, Propane, RV Parking, Shop
- Topography: Level
- Residential vegetation: Fruit Trees, Garden Space, Pasture, Wooded
Details
- Parcel number: 0530332005800000
- Zoning: RCC5
- Zoning description: Jurisdiction: County
- Special conditions: Standard
- Other equipment: Wired for Generator
Construction
Type & style
- Home type: SingleFamily
- Architectural style: Traditional,1 Story
- Property subtype: Single Family Residence
Materials
- Cement/Concrete, Wood Siding
- Foundation: Poured Concrete
- Roof: Composition
Condition
- Very Good
- Year built: 1997
- Major remodel year: 2015
Utilities & green energy
- Sewer: Septic Tank
- Water: Public
Community & HOA
Community
- Security: Security System
- Subdivision: Port Angeles
Location
- Region: Pt Angeles
Financial & listing details
- Price per square foot: $356/sqft
- Annual tax amount: $11,534
- Date on market: 7/15/2026
- Cumulative days on market: 9 days
- Listing terms: Conventional
- Inclusions: Dishwasher(s), Double Oven, Dryer(s), Microwave(s), Refrigerator(s), Stove(s)/Range(s), Washer(s)
Estimated market value
Not available
Estimated sales range
Not available
Not available
Price history
| Date | Event | Price |
|---|---|---|
| 7/16/2026 | Listed for sale | $2,000,000$356/sqft |
Source:  NWMLS as distributed by MLS GRID #2553531 Report a problem NWMLS as distributed by MLS GRID #2553531 Report a problem | ||
Public tax history
Tax history is unavailable.
Monthly payment
Est. payment
Payment breakdown
Explore the cost of this home by adjusting the details. Changes won't be saved.Climate risks
Neighborhood: 98362
Nearby schools
GreatSchools rating
- 5/10Roosevelt Elementary SchoolGrades: PK-6Distance: 4.4 mi
- 6/10Stevens Middle SchoolGrades: 7-8Distance: 7.7 mi
- 5/10Port Angeles High SchoolGrades: 9-12Distance: 6 mi
Schools provided by the listing agent
- Elementary: Roosevelt Elementary
- Middle: Stevens Mid
- High: Port Angeles High
Source: NWMLS as distributed by MLS GRID. This data may not be complete. We recommend contacting the local school district to confirm school assignments for this home.
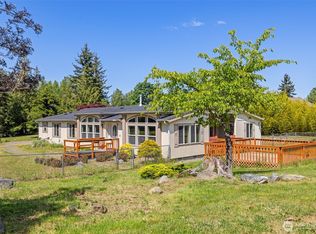
- $509,0003 bd2 ba2.6k sqft262 Birdsong Ln, Port Angeles, WA 98362Sold
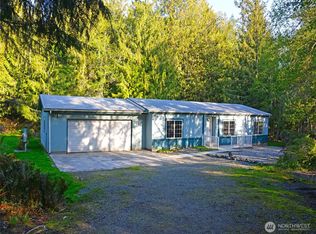
- $50,0003 bd2 ba1.2k sqft54 Birdsong Ln, Port Angeles, WA 98362Sold
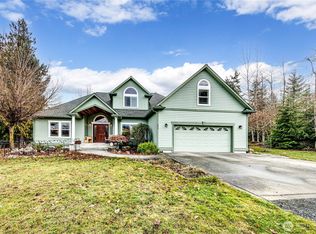
- $929,0004 bd3 ba2.6k sqft282 Birdsong Ln, Port Angeles, WA 98362Sold
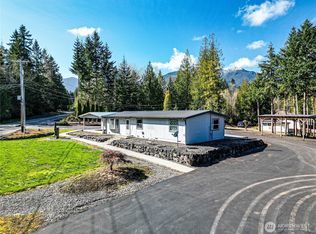
- $450,0003 bd3 ba1.2k sqft3962 Deer Park Rd, Port Angeles, WA 98362For Sale
- $325,0004.96 Acres134 Columbine Way, Port Angeles, WA 98362Sold
- $260,0004.74 Acres4154 Deer Park Rd, Port Angeles, WA 98362Sold
- $797,0004 bd3 ba3.1k sqft3547 Deer Park Rd, Port Angeles, WA 98362Pending
- $1,225,0002 bd3 ba2.8k sqft3634 Deer Park Rd, Port Angeles, WA 98362For Sale
A local agent can set up tours, give advice and negotiate with sellers.
A local lender can help you make sure your offer is ready when you are.
