Located in an established Paulding County neighborhood, this 4-bedroom, 3-bath traditional home offers approximately 2,616 square feet of opportunity for someone ready to bring it back to life. Whether you're an investor, renovator, or buyer who isn't afraid to roll up your sleeves, this home has the space and layout to create something special. The floor plan features a separate dining room, a finished basement with flexible living space, and plenty of room to reimagine the interior to fit today's style. Step outside to a fenced backyard and back deck, offering the perfect foundation for outdoor entertaining or relaxing evenings. This home needs some updating and is priced with its condition in mind, making it an excellent opportunity to build equity and add value. Eligible for conventional financing or cash purchases. Homes with this much potential don't come along every day, so bring your ideas and imagine the possibilities!
Pending
$240,000
202 Blackhawk Trl, Dallas, GA 30157
4beds
2,496sqft
Single Family Residence
Built in 1986
0.36 Acres Lot
$237,100 Zestimate®
$96/sqft
$-- HOA
What's special
Fenced backyardBack deckSeparate dining room
- 17 days |
- 4,761 |
- 568 |
Zillow last checked:
Listing updated:
Listed by:
Jennifer Taylor 4042169220,
Atlanta Communities
Source: GAMLS,MLS#: 10819607
Facts & features
Interior
Bedrooms & bathrooms
- Bedrooms: 4
- Bathrooms: 3
- Full bathrooms: 3
- Main level bathrooms: 3
- Main level bedrooms: 2
Rooms
- Room types: Bonus Room, Family Room, Foyer, Laundry
Dining room
- Features: Separate Room
Kitchen
- Features: Solid Surface Counters
Heating
- Electric, Forced Air, Hot Water, Natural Gas
Cooling
- Ceiling Fan(s), Central Air, Electric
Appliances
- Included: Dishwasher, Gas Water Heater, Oven/Range (Combo), Refrigerator
- Laundry: In Basement, Laundry Closet
Features
- Master On Main Level, Soaking Tub, Entrance Foyer, Walk-In Closet(s)
- Flooring: Carpet, Hardwood, Tile
- Basement: Daylight,Finished,Interior Entry
- Number of fireplaces: 1
- Fireplace features: Gas Log, Living Room, Masonry
- Common walls with other units/homes: No Common Walls
Interior area
- Total structure area: 2,496
- Total interior livable area: 2,496 sqft
- Finished area above ground: 1,260
- Finished area below ground: 1,236
Property
Parking
- Total spaces: 2
- Parking features: Garage
- Has garage: Yes
Features
- Levels: Multi/Split,Two
- Stories: 2
- Patio & porch: Deck, Porch
- Exterior features: Other
- Fencing: Back Yard,Chain Link
- Body of water: None
Lot
- Size: 0.36 Acres
- Features: Cul-De-Sac, Sloped
- Residential vegetation: Wooded
Details
- Additional structures: Shed(s)
- Parcel number: 7646
- Special conditions: As Is
Construction
Type & style
- Home type: SingleFamily
- Architectural style: Traditional
- Property subtype: Single Family Residence
Materials
- Stone, Wood Siding
- Foundation: Slab
- Roof: Composition
Condition
- Resale
- New construction: No
- Year built: 1986
Utilities & green energy
- Sewer: Septic Tank
- Water: Public
- Utilities for property: Cable Available, Electricity Available, Natural Gas Available, Phone Available, Water Available
Community & HOA
Community
- Features: None
- Subdivision: Indian Springs
HOA
- Has HOA: No
- Services included: None
Location
- Region: Dallas
Financial & listing details
- Price per square foot: $96/sqft
- Tax assessed value: $263,250
- Annual tax amount: $2,515
- Date on market: 8/5/2026
- Cumulative days on market: 17 days
- Listing agreement: Exclusive Right To Sell
- Listing terms: Cash,Conventional
- Electric utility on property: Yes
Estimated market value
$237,100
$225,000 - $249,000
$2,218/mo
Price history
| Date | Event | Price |
|---|---|---|
| 8/22/2026 | Pending sale | $240,000$96/sqft |
Source:  GAMLS #10819607 Report a problem GAMLS #10819607 Report a problem | ||
| 8/5/2026 | Listed for sale | $240,000-4%$96/sqft |
Source:  FMLS GA #7816304 Report a problem FMLS GA #7816304 Report a problem | ||
| 7/28/2026 | Listing removed | $249,999$100/sqft |
Source: GAMLS #10742017 Report a problem | ||
| 7/20/2026 | Listed for sale | $249,999$100/sqft |
Source: GAMLS #10742017 Report a problem | ||
| 6/29/2026 | Pending sale | $249,999$100/sqft |
Source: GAMLS #10742017 Report a problem | ||
| 6/25/2026 | Price change | $249,999-12.3%$100/sqft |
Source: GAMLS #10742017 Report a problem | ||
| 5/5/2026 | Pending sale | $285,000$114/sqft |
Source: GAMLS #10742017 Report a problem | ||
| 4/27/2026 | Listed for sale | $285,000+58.4%$114/sqft |
Source: GAMLS #10742017 Report a problem | ||
| 7/17/2020 | Sold | $179,900+44%$72/sqft |
Source: Public Record Report a problem | ||
| 6/2/2005 | Sold | $124,900$50/sqft |
Source: Public Record Report a problem | ||
Public tax history
| Year | Property taxes | Tax assessment |
|---|---|---|
| 2025 | $2,517 +0.5% | $105,300 +3.4% |
| 2024 | $2,504 +11.6% | $101,844 +15% |
| 2023 | $2,244 -3.6% | $88,596 +10.6% |
| 2022 | $2,327 +30.7% | $80,092 +33.6% |
| 2021 | $1,780 -0.1% | $59,948 -1.7% |
| 2020 | $1,782 +24.7% | $61,008 +25.4% |
| 2018 | $1,429 +27.4% | $48,644 +24.9% |
| 2017 | $1,122 | $38,956 |
Find assessor info on the county website
Monthly payment
Est. payment
Payment breakdown
Explore the cost of this home by adjusting the details. Changes won't be saved.Climate risks
Neighborhood: 30157
Nearby schools
GreatSchools rating
- 4/10C. A. Roberts Elementary SchoolGrades: PK-5Distance: 1.2 mi
- 7/10East Paulding Middle SchoolGrades: 6-8Distance: 2.1 mi
- 3/10East Paulding High SchoolGrades: 9-12Distance: 2.3 mi
Schools provided by the listing agent
- Elementary: C A Roberts
- Middle: East Paulding
- High: East Paulding
Source: GAMLS. This data may not be complete. We recommend contacting the local school district to confirm school assignments for this home.
- $264,6003 bd2 ba1.3k sqft196 Blackhawk Trl, Dallas, GA 30157Off Market
- $305,4003 bd2 ba1.3k sqft212 Blackhawk Trl, Dallas, GA 30157Off Market
- $316,1005 bd2 ba2.3k sqft166 Blackhawk Trl, Dallas, GA 30157Off Market
- $55,700-- bd-- ba-- sqftUnassigned Address, Dallas, GA 30157Off Market
- $775,5004 bd4 ba3.1k sqft2099 Bobo Rd, Dallas, GA 30132Off Market
- $293,7002 bd2 ba2.5k sqft199 Blackhawk Trl, Dallas, GA 30157Off Market
- $270,0003 bd2 ba1.2k sqft185 Blackhawk Trl, Dallas, GA 30157Off Market
- $280,2003 bd2 ba1.3k sqft146 Blackhawk Trl, Dallas, GA 30157Off Market
A local agent can set up tours, give advice and negotiate with sellers.
Similar homes
- $294,0004 bd2 ba2k sqft312 Harris Oaks, Dallas, GA 30157Active
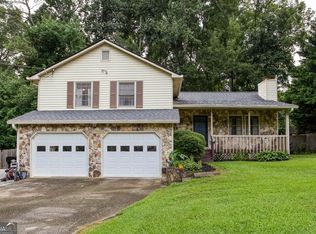
 MLS ID #10820164, Bart L Gloyd Jr., Atlantic Real Estate Brokers. GAMLS
 - $325,0003 bd2 ba1.4k sqft844 Hardy Cir, Dallas, GA 30157Active
 MLS ID #10824750, Georgiana Zigovszki, Keller Williams Realty. GAMLS
 - $230,0003 bd3 ba1.6k sqft11 Paces Meadows Ln, Dallas, GA 30157Active Under Contract
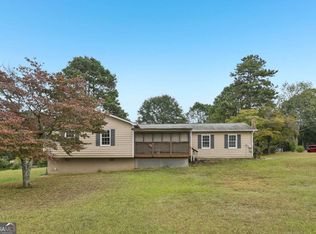 MLS ID #10617970, Kristin Schmidt, Orchard Brokerage, LLC. GAMLS
 - $300,0003 bd2 ba1.2k sqft322 Mill Ln, Dallas, GA 30157Active
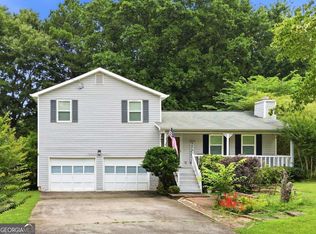 MLS ID #10805518, Bonnie Padgett, Keller Williams Elevate. GAMLS
 - $290,0004 bd2 ba1.5k sqft251 Paces Lakes Dr, Dallas, GA 30157ActiveMLS ID #10756983, Robin Chadwick, Atlanta Communities. GAMLS
- $260,0004 bd3 ba1.3k sqft2913 Vogue Dr, Douglasville, GA 30134ActiveMLS ID #10830920, Daryl McMillan, Atlanta Communities. GAMLS
- $325,0004 bd3 ba2.4k sqft20 Charleston Pkwy, Dallas, GA 30157ActiveMLS ID #10801381, Katelyn Campbell, Atlanta Communities. GAMLS
- $320,0004 bd4 ba2.1k sqft107 Providence Run, Dallas, GA 30157ActiveMLS ID #10790468, Jay Badru, Keller Williams Realty Cityside. GAMLS
- $269,5003 bd2 ba1.4k sqft539 Morningside Dr, Hiram, GA 30141ActiveMLS ID #10816252, Karen Davenport, LOCAL Realty. GAMLS
- $248,5002 bd2 ba1.3k sqft119 McBee St, Dallas, GA 30132ActiveMLS ID #10666186, Lynn Eaton, Real Broker, LLC. GAMLS
- $285,0004 bd2 ba1.7k sqft176 Deerfield Dr, Hiram, GA 30141ActiveMLS ID #10799621, Stephanie Wright, Georgia Life Realty. GAMLS
- $324,9003 bd2 ba1.6k sqft252 Amber Way, Dallas, GA 30157ActiveMLS ID #10727565, Christopher Geiger, Excalibur Homes, LLC. GAMLS
- $275,0004 bd2 ba1.6k sqft134 Landing Ln, Powder Springs, GA 30127ActiveMLS ID #10815716, Jackie Rollizo, Compass. GAMLS
- $275,0004 bd3 ba1.9k sqft6193 Pine Ln, Douglasville, GA 30135ActiveMLS ID #10826241, Jacob Naviaux, Skystone Acquisitions. GAMLS
- $250,0003 bd2 ba1.4k sqft152 Hunters Ln, Powder Springs, GA 30127Active Under ContractMLS ID #10808554, Amber Steele, Atlanta Communities. GAMLS
- $270,0003 bd2 ba1.3k sqft109 Collins Way, Douglasville, GA 30134ActiveMLS ID #10818116, Charlotte Stanton, LPT Realty. GAMLS
- $287,5003 bd2 ba1.2k sqft597 Cedarcrest Rd, Dallas, GA 30132ActiveMLS ID #10774884, Mark Spain, Mark Spain Real Estate. GAMLS
- $235,0003 bd2 ba1.7k sqft3750 Junior Ln, Douglasville, GA 30135ActiveMLS ID #10793549, Martin T Rothman, Chapman Hall Realtors. GAMLS
- $285,0003 bd2 ba1.5k sqft58 Knox Rd, Powder Springs, GA 30127ActiveMLS ID #10798614, Valeska Echavarria, eXp Realty. GAMLS
- $295,0003 bd3 ba2.1k sqft3918 Sherwood Dr, Douglasville, GA 30135ActiveMLS ID #10822840, Nicole Porter, HomeSmart. GAMLS
