Skip main navigation
Sold for $460,000
  • $460,000

    202 Blue Jay Ln, Sewell, NJ 08080

    3beds
    2,150sqft
    Single Family Residence
    Built in 2014
    7,275 Square Feet Lot
    $483,200 Zestimate®
    $214/sqft
    $3,310 Estimated rent

    Home value

    $483,200

    $435,000 - $536,000

    $3,310/mo

    Zestimate® history
    Loading
    Loading...

    Owner options

    List your home for rent

    $3,310/mo

    Rent Zestimate®

    Find your next renter with Zillow Rental Manager. Plus, with online applications, you can quickly screen prospective tenants – for free.

    Learn more

    $3,310/mo

    Rent Zestimate®

    Refinance and save

    $3,359/mo

    Est. payment

    Refinancing to a lower rate could help reduce your monthly payments and save thousands over the life of the loan.

    See today's rates

    $3,359/mo

    Est. payment

    Explore your selling options

    Work with a Zillow partner agent

    Leverage their expertise and Zillow's premium Showcase listings to get your home seen by more buyers.

    Get started

    List with your own agent

    Get your home in front of millions of buyers by listing it on Zillow.

    Learn how to do it

    Sell it yourself

    Take full control of how buyers see your home on Zillow by listing For Sale by Owner (FSBO).

    List your home

    What's special

    Spacious eat-in kitchenCustom walk-in closetCenter islandFully fenced backyardStainless steel appliancesHigh-end engineered hardwood flooringCustom paver patio
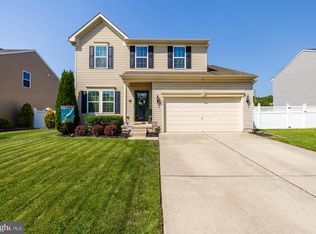
    Welcome to 202 Blue Jay Lane! This beautifully maintained home in the desirable Tanyard Acres neighborhood is ready for you! Featuring 3 bedrooms and 2.5 baths, this home greets you with a welcoming foyer and a convenient coat closet. A charming mudroom, complete with a built-in storage bench, provides access to and from the garage. The living room boasts high-end engineered hardwood flooring, which flows into the spacious eat-in kitchen. The kitchen offers a center island, stainless steel appliances, and a pantry. Adjacent is the dining/sunroom with a vaulted ceiling and sliding doors that lead to the back patio. Upstairs, the primary bedroom features stunning new flooring, a private en suite with a stall shower, and a custom walk-in closet. Two additional bedrooms, an office, and a full guest bathroom complete the second floor. The finished basement expands the living space with a family room, a media room equipped with raised seating, projector hookups, and tray ceilings with LED lighting. There’s also additional storage, a laundry area, and a plumbed space that can easily be converted into another bathroom. Step outside to enjoy the custom paver patio with a built-in bench and a fully fenced backyard—perfect for relaxing evenings. Additional features include a 2-car garage with an electric car charger. If you’re searching for the perfect home in a great location, your search ends here. Schedule your private tour today!

    Zillow last checked:

    Listing updated:

    Listed by:

    Michael Lentz 856-202-3154,

    Keller Williams Realty - Washington Township,

    Listing Team: The Mike Lentz Team

    Bought with:

    Tara Maloney, 569226

    Keller Williams Realty - Marlton

    Source: Bright MLS,MLS#: NJGL2046852MLS Logo

    Facts & features

    Interior

    Bedrooms & bathrooms
    • Bedrooms: 3
    • Bathrooms: 3
    • Full bathrooms: 2
    • 1/2 bathrooms: 1
    • Main level bathrooms: 1
    Primary bedroom
    • Features: Attached Bathroom, Flooring - Engineered Wood, Walk-In Closet(s)
    • Level: Upper
    • Area: 198 Square Feet
    • Dimensions: 18 x 11
    Bedroom 2
    • Features: Flooring - Carpet
    • Level: Upper
    • Area: 99 Square Feet
    • Dimensions: 11 x 9
    Bedroom 3
    • Features: Flooring - Carpet
    • Level: Upper
    • Area: 120 Square Feet
    • Dimensions: 12 x 10
    Basement
    • Level: Lower
    • Area: 209 Square Feet
    • Dimensions: 19 x 11
    Dining room
    • Features: Cathedral/Vaulted Ceiling
    • Level: Main
    • Area: 99 Square Feet
    • Dimensions: 11 x 9
    Foyer
    • Level: Main
    • Area: 28 Square Feet
    • Dimensions: 7 x 4
    Kitchen
    • Features: Kitchen Island, Eat-in Kitchen, Kitchen - Electric Cooking, Pantry
    • Level: Main
    • Area: 216 Square Feet
    • Dimensions: 18 x 12
    Living room
    • Features: Flooring - Engineered Wood
    • Level: Main
    • Area: 221 Square Feet
    • Dimensions: 17 x 13
    Media room
    • Level: Lower
    • Area: 144 Square Feet
    • Dimensions: 16 x 9
    Mud room
    • Level: Main
    • Area: 20 Square Feet
    • Dimensions: 5 x 4
    Office
    • Level: Upper
    • Area: 56 Square Feet
    • Dimensions: 8 x 7
    Heating
    • Forced Air, Natural Gas
    Cooling
    • Central Air, Electric
    Appliances
    • Included: Gas Water Heater
    • Laundry: In Basement, Mud Room
    Features
    • Attic, Ceiling Fan(s), Dining Area, Eat-in Kitchen, Kitchen Island, Pantry, Primary Bath(s), Recessed Lighting, Bathroom - Stall Shower, Walk-In Closet(s)
    • Flooring: Carpet
    • Basement: Full,Finished,Partially Finished,Rough Bath Plumb
    • Has fireplace: No
    Interior area
    • Total structure area: 2,150
    • Total interior livable area: 2,150 sqft
    • Finished area above ground: 1,800
    • Finished area below ground: 350

    Property

    Parking
    • Total spaces: 4
    • Parking features: Storage, Covered, Inside Entrance, Concrete, Attached, Driveway
    • Attached garage spaces: 2
    • Uncovered spaces: 2
    Accessibility
    • Accessibility features: None
    Features
    • Levels: Two
    • Stories: 2
    • Patio & porch: Patio
    • Exterior features: Extensive Hardscape, Lawn Sprinkler
    • Pool features: None
    • Fencing: Full,Vinyl
    Lot
    • Size: 7,275 sqft
    • Dimensions: 99.0 x 73.0
    Details
    • Additional structures: Above Grade, Below Grade
    • Parcel number: 0200397 0600003
    • Zoning: RESIDENTIAL
    • Special conditions: Standard

    Construction

    Type & style
    • Home type: SingleFamily
    • Architectural style: Colonial
    • Property subtype: Single Family Residence
    Materials
    • Vinyl Siding
    • Foundation: Concrete Perimeter
    • Roof: Architectural Shingle
    Condition
    • New construction: No
    • Year built: 2014

    Utilities & green energy

    • Sewer: Public Sewer
    • Water: Public

    Community & neighborhood

    Location
    • Region: Sewell
    • Subdivision: Tanyard Acres
    • Municipality: DEPTFORD TWP

    HOA & financial

    HOA
    • Has HOA: Yes
    • HOA fee: $50 monthly
    • Services included: Common Area Maintenance
    • Association name: TANYARD ACES /ASSOCIA MID-ATLANTIC

    Other

    Other facts
    • Listing agreement: Exclusive Right To Sell
    • Listing terms: Cash,Conventional,FHA,VA Loan
    • Ownership: Fee Simple

    Price history

    DateEventPrice
    3/28/2025Sold$460,000+2.2%$214/sqft
    Source: Bright MLS #NJGL2046852 Report a problem
    12/30/2024Pending sale$450,000$209/sqft
    Source: Bright MLS #NJGL2046852 Report a problem
    12/17/2024Contingent$450,000$209/sqft
    Source: Bright MLS #NJGL2046852 Report a problem
    12/3/2024Listed for sale$450,000+60.8%$209/sqft
    Source: Bright MLS #NJGL2046852 Report a problem
    9/29/2020Sold$279,900$130/sqft
    Source: Public Record Report a problem
    6/14/2020Pending sale$279,900$130/sqft
    Source: BHHS Fox & Roach Marlton-Voorhees Home Marketing Center #NJGL259544 Report a problem
    6/5/2020Listed for sale$279,900$130/sqft
    Source: BHHS Fox & Roach-Marlton #NJGL259544 Report a problem

    Public tax history

    YearProperty taxesTax assessment
    2025$8,252 $244,800
    2024$8,252 -2.9%$244,800
    2023$8,495 +4.2%$244,800 +3.4%
    2022$8,154 +0.4%$236,700 -1%
    2021$8,123 +7.6%$239,200 +4.3%
    2020$7,551 +2.3%$229,300
    2019$7,381 $229,300
    2018$7,381 +4.9%$229,300
    2017$7,037 +3.2%$229,300
    2016$6,819 +13.4%$229,300
    2015$6,014 $229,300

    Find assessor info on the county website

    Neighborhood: 08080

    Nearby schools

    GreatSchools rating
    Schools provided by the listing agent
    • High: Deptford Township H.s.
    • District: Deptford Township Public Schools

    Source: Bright MLS. This data may not be complete. We recommend contacting the local school district to confirm school assignments for this home.

    Get a cash offer in 3 minutes
    Find out how much your home could sell for in as little as 3 minutes with a no-obligation cash offer.
    Estimated market value
    $483,200
    Get a cash offer in 3 minutes
    Find out how much your home could sell for in as little as 3 minutes with a no-obligation cash offer.
    Estimated market value
    $483,200