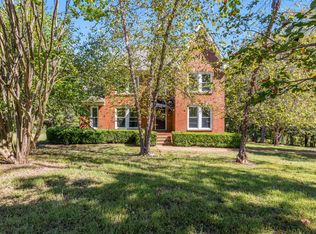
Skip main navigation
Closed
  • $425,000

    202 Bobwhite Dr, Lyles, TN 37098

    3beds
    1,701sqft
    Single Family Residence, Residential
    Built in 2009
    0.65 Acres Lot
    $431,000 Zestimate®
    $250/sqft
    $1,914 Estimated rent

    Home value

    $431,000

    Estimated sales range

    Not available

    $1,914/mo

    Zestimate® history
    Loading
    Loading...

    Owner options

    List your home for rent

    $1,914/mo

    Rent Zestimate®

    Find your next renter with Zillow Rental Manager. Plus, with online applications, you can quickly screen prospective tenants – for free.

    Learn more

    $1,914/mo

    Rent Zestimate®

    Refinance and save

    $2,484/mo

    Est. payment

    Refinancing to a lower rate could help reduce your monthly payments and save thousands over the life of the loan.

    See today's rates

    $2,484/mo

    Est. payment

    Explore your selling options

    Work with a Zillow partner agent

    Leverage their expertise and Zillow's premium Showcase listings to get your home seen by more buyers.

    Get started

    List with your own agent

    Get your home in front of millions of buyers by listing it on Zillow.

    Learn how to do it

    Sell it yourself

    Take full control of how buyers see your home on Zillow by listing For Sale by Owner (FSBO).

    List your home

    What's special

    Custom brick homeTile showerStack stone fireplaceLarge kitchenNatural lightCustom cabinetsGranite countertops
    Price Drop!Step into luxury with this spectacular 3bed/2bath custom brick home boasting a huge master suite that's sure to impress. The expansive suite features not one, but two walk-in closets, perfect for organizing your wardrobe. Relax and unwind in the jetted tub or enjoy the convenience of the double vanity in the ensuite bathroom. The tile shower adds a touch of elegance to the space. Entertain in style in the large kitchen, complete with granite countertops and custom cabinets offering ample storage. The island provides additional prep space and seating for guests. Warm up on chilly nights by the stack stone fireplace in the cozy living area. Outside, admire the craftsmanship of the aggregate driveway and sidewalk, adding curb appeal to the property. Quality windows throughout the home allow natural light to flood the space, creating a bright and inviting atmosphere. This home is the epitome of luxury living, offering both comfort and style in every detail. Great for commuters

    Zillow last checked:

    Listing updated:

    Listing Provided by:

    Misty James 615-499-0348,

    Crye-Leike, Inc., REALTORS

    Bought with:

    Harley Pope, 349488

    The Baker Brokerage

    Source: RealTracs MLS as distributed by MLS GRID,MLS#: 2653527MLS Logo

    Facts & features

    Interior

    Bedrooms & bathrooms
    • Bedrooms: 3
    • Bathrooms: 2
    • Full bathrooms: 2
    • Main level bedrooms: 3
    Heating
    • Central, Electric, Wood
    Cooling
    • Central Air, Electric
    Appliances
    • Included: Dishwasher, Disposal, Microwave, Refrigerator, Electric Oven, Electric Range
    Features
    • Ceiling Fan(s), Extra Closets, High Ceilings, Pantry, Walk-In Closet(s), High Speed Internet
    • Flooring: Carpet, Wood, Tile
    • Basement: Crawl Space
    • Number of fireplaces: 1
    • Fireplace features: Living Room, Wood Burning
    Interior area
    • Total structure area: 1,701
    • Total interior livable area: 1,701 sqft
    • Finished area above ground: 1,701

    Property

    Parking
    • Total spaces: 2
    • Parking features: Garage Door Opener, Attached, Aggregate
    • Attached garage spaces: 2
    Features
    • Levels: One
    • Stories: 1
    • Patio & porch: Porch, Covered
    • Has spa: Yes
    • Spa features: Private
    Lot
    • Size: 0.65 Acres
    • Dimensions: 0.71 AC
    Details
    • Parcel number: 041039 04522 00004039
    • Special conditions: Standard
    • Other equipment: Air Purifier, Satellite Dish

    Construction

    Type & style
    • Home type: SingleFamily
    • Architectural style: Traditional
    • Property subtype: Single Family Residence, Residential
    Materials
    • Brick
    Condition
    • New construction: No
    • Year built: 2009

    Utilities & green energy

    • Sewer: Septic Tank
    • Water: Public
    • Utilities for property: Electricity Available, Water Available, Cable Connected

    Community & neighborhood

    Security
    • Security features: Smoke Detector(s)
    Location
    • Region: Lyles
    • Subdivision: Quail Wood Estates

    Price history

    DateEventPrice
    7/23/2025Sold$425,000$250/sqft
    Source: RealTracs MLS as distributed by MLS GRID #2653527 Report a problem
    9/14/2024Contingent$425,000$250/sqft
    Source: RealTracs MLS as distributed by MLS GRID #2653527 Report a problem
    8/26/2024Price change$425,000-4.5%$250/sqft
    Source: RealTracs MLS as distributed by MLS GRID #2653527 Report a problem
    8/4/2024Price change$445,000-1.1%$262/sqft
    Source: RealTracs MLS as distributed by MLS GRID #2653527 Report a problem
    6/10/2024Price change$449,900-2%$264/sqft
    Source: RealTracs MLS as distributed by MLS GRID #2653527 Report a problem
    5/15/2024Listed for sale$459,000+116%$270/sqft
    Source: RealTracs MLS as distributed by MLS GRID #2653527 Report a problem
    4/23/2015Sold$212,500+865.9%$125/sqft
    Source: Public Record Report a problem
    3/29/2006Sold$22,000$13/sqft
    Source: Public Record Report a problem

    Public tax history

    YearProperty taxesTax assessment
    2025$1,874 +5.9%$70,450 +2.3%
    2024$1,769 +10.2%$68,850
    2023$1,606 $68,850
    2022$1,606 $68,850 +19.4%
    2021-- $57,650
    2020-- $57,650
    2018$3,228 $57,650 +22.9%
    2017$3,228 +134.1%$46,925
    2016$1,379 +15.7%$46,925 0%
    2014$1,192 $46,933
    2013-- $46,933 +2.2%
    2012$1,102 $45,912
    2011$1,102 +0.1%$45,912
    2010$1,101 $45,912
    2009$1,101 $45,912
    2008-- $45,912 +1124.3%
    2007$109 +3.9%$3,750
    2006$105 $3,750
    2005$105 $3,750
    2004$105 +76.8%$3,750 +66.7%
    2002$59 $2,250
    2001-- $2,250 -75%
    2000-- $9,000

    Find assessor info on the county website

    Neighborhood: 37098

    Nearby schools

    GreatSchools rating
    Schools provided by the listing agent
    • Elementary: East Hickman Elementary
    • Middle: East Hickman Middle School
    • High: East Hickman High School

    Source: RealTracs MLS as distributed by MLS GRID. This data may not be complete. We recommend contacting the local school district to confirm school assignments for this home.

    Get pre-qualified for a loan
    At Zillow Home Loans, we can pre-qualify you in as little as 5 minutes with no impact to your credit score.

    An equal housing lender. NMLS #10287.