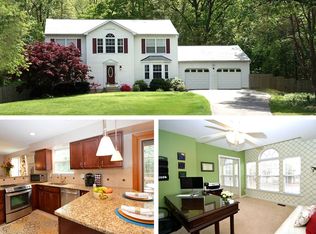
This stunning home blends classic charm with modern updates, offering a spacious and elegant layout designed for comfortable living and effortless entertaining. The renovated kitchen features soft-close cabinetry, granite countertops, recessed and pendant lighting, and opens to a cozy breakfast area and inviting family room with a wood-burning fireplace. A formal dining room and gleaming hardwood floors throughout the main level and all above-ground living areas elevate the home’s sophisticated appeal. The expansive primary suite has been beautifully updated with a luxurious ensuite bath, showcasing a double vanity, soaking tub, glass-enclosed shower, and an oversized walk-in closet. The fully finished walk-out basement offers a large recreation room and an additional full bath, perfect for guests or versatile living space. Major exterior upgrades, including a new deck, enhanced siding, and stonework, ensure both style and peace of mind. Situated on a serene 0.64-acre lot in a quiet cul-de-sac, this property offers ample parking, a fully fenced backyard, and a private wooded backdrop with a ravine and stream, providing an ideal retreat just minutes from major commuter routes and everyday conveniences.
Sold for $705,000
$705,000
202 Bolden Ct, Severna Park, MD 21146
4beds
2,572sqft
Single Family Residence
Built in 1993
0.64 Acres Lot
$713,400 Zestimate®
$274/sqft
$3,928 Estimated rent
Home value
$713,400
$663,000 - $763,000
$3,928/mo
Zestimate® history
Owner options
List your home for rent
$3,928/mo
Rent Zestimate®
Find your next renter with Zillow Rental Manager. Plus, with online applications, you can quickly screen prospective tenants – for free.
$3,928/mo
Rent Zestimate®
Refinance and save
$4,252/mo
Est. payment
Refinancing to a lower rate could help reduce your monthly payments and save thousands over the life of the loan.
$4,252/mo
Est. payment
Explore your selling options
Work with a Zillow partner agent
Leverage their expertise and Zillow's premium Showcase listings to get your home seen by more buyers.
Get startedList with your own agent
Get your home in front of millions of buyers by listing it on Zillow.
Learn how to do itSell it yourself
Take full control of how buyers see your home on Zillow by listing For Sale by Owner (FSBO).
List your homeWhat's special
Zillow last checked:
Listing updated:
Listed by:
Chase D Matthews 843-422-1808,
Douglas Realty LLC
Bought with:
Jeanie Halloran, 623142
JPAR Maryland Living
Source: Bright MLS,MLS#: MDAA2122058
Facts & features
Interior
Bedrooms & bathrooms
- Bedrooms: 4
- Bathrooms: 4
- Full bathrooms: 3
- 1/2 bathrooms: 1
- Main level bathrooms: 1
Rooms
- Room types: Living Room, Dining Room, Primary Bedroom, Bedroom 2, Bedroom 3, Bedroom 4, Kitchen, Family Room, Breakfast Room, Laundry, Recreation Room, Storage Room, Bathroom 2, Bathroom 3, Primary Bathroom
Primary bedroom
- Features: Ceiling Fan(s), Walk-In Closet(s), Flooring - HardWood
- Level: Upper
- Area: 323 Square Feet
- Dimensions: 19 x 17
Bedroom 2
- Features: Flooring - HardWood
- Level: Upper
- Area: 132 Square Feet
- Dimensions: 12 x 11
Bedroom 3
- Features: Flooring - HardWood
- Level: Upper
- Area: 120 Square Feet
- Dimensions: 12 x 10
Bedroom 4
- Features: Flooring - HardWood
- Level: Upper
- Area: 90 Square Feet
- Dimensions: 10 x 9
Primary bathroom
- Features: Granite Counters, Double Sink, Flooring - Marble, Soaking Tub
- Level: Upper
- Area: 96 Square Feet
- Dimensions: 12 x 8
Bathroom 2
- Features: Countertop(s) - Solid Surface, Double Sink, Flooring - Tile/Brick, Bathroom - Tub Shower
- Level: Upper
- Area: 55 Square Feet
- Dimensions: 11 x 5
Bathroom 3
- Features: Flooring - HardWood, Granite Counters
- Level: Main
- Area: 18 Square Feet
- Dimensions: 6 x 3
Bathroom 3
- Features: Countertop(s) - Solid Surface, Flooring - Tile/Brick, Bathroom - Tub Shower
- Level: Lower
- Area: 35 Square Feet
- Dimensions: 7 x 5
Breakfast room
- Features: Flooring - HardWood
- Level: Main
- Area: 104 Square Feet
- Dimensions: 13 x 8
Dining room
- Features: Flooring - HardWood
- Level: Main
- Area: 132 Square Feet
- Dimensions: 12 x 11
Family room
- Features: Fireplace - Wood Burning, Flooring - HardWood
- Level: Main
- Area: 143 Square Feet
- Dimensions: 13 x 11
Kitchen
- Features: Breakfast Room, Granite Counters, Flooring - HardWood, Kitchen Island, Kitchen - Electric Cooking, Pantry
- Level: Main
- Area: 143 Square Feet
- Dimensions: 13 x 11
Laundry
- Features: Flooring - Concrete
- Level: Lower
- Area: 50 Square Feet
- Dimensions: 10 x 5
Living room
- Features: Flooring - HardWood
- Level: Main
- Area: 182 Square Feet
- Dimensions: 14 x 13
Recreation room
- Features: Flooring - Carpet
- Level: Lower
- Area: 456 Square Feet
- Dimensions: 24 x 19
Storage room
- Features: Flooring - Concrete
- Level: Lower
- Area: 231 Square Feet
- Dimensions: 21 x 11
Heating
- Heat Pump, Electric
Cooling
- Ceiling Fan(s), Central Air, Heat Pump, Electric
Appliances
- Included: Microwave, Built-In Range, Dishwasher, Dryer, Dual Flush Toilets, Exhaust Fan, Self Cleaning Oven, Oven/Range - Electric, Refrigerator, Washer, Water Heater, Electric Water Heater
- Laundry: In Basement, Washer In Unit, Dryer In Unit, Laundry Room
Features
- Breakfast Area, Ceiling Fan(s), Chair Railings, Dining Area, Family Room Off Kitchen, Floor Plan - Traditional, Formal/Separate Dining Room, Kitchen Island, Primary Bath(s), Pantry, Recessed Lighting, Soaking Tub, Bathroom - Stall Shower, Bathroom - Tub Shower, Upgraded Countertops, Walk-In Closet(s), Dry Wall
- Flooring: Hardwood, Carpet, Ceramic Tile, Wood
- Doors: Six Panel, Sliding Glass
- Windows: Double Hung, Double Pane Windows, Insulated Windows, Sliding, Vinyl Clad
- Basement: Full,Walk-Out Access
- Number of fireplaces: 1
- Fireplace features: Heatilator, Mantel(s), Screen, Wood Burning
Interior area
- Total structure area: 2,868
- Total interior livable area: 2,572 sqft
- Finished area above ground: 1,972
- Finished area below ground: 600
Property
Parking
- Total spaces: 10
- Parking features: Garage Faces Front, Garage Door Opener, Inside Entrance, Asphalt, Driveway, Private, Secured, Attached, On Street
- Attached garage spaces: 2
- Uncovered spaces: 8
Accessibility
- Accessibility features: None
Features
- Levels: Three
- Stories: 3
- Patio & porch: Deck, Patio, Porch
- Exterior features: Extensive Hardscape
- Pool features: None
- Fencing: Vinyl,Back Yard
- Has view: Yes
- View description: Street, Trees/Woods
- Frontage type: Road Frontage
Lot
- Size: 0.64 Acres
- Features: Backs to Trees, Cul-De-Sac, Front Yard, Interior Lot, Landscaped, Level, No Thru Street, Wooded, Private, Rear Yard, Secluded, SideYard(s), Stream/Creek
Details
- Additional structures: Above Grade, Below Grade
- Parcel number: 020313290060405
- Zoning: R1
- Special conditions: Standard
Construction
Type & style
- Home type: SingleFamily
- Architectural style: Colonial
- Property subtype: Single Family Residence
Materials
- Stone, Vinyl Siding
- Foundation: Concrete Perimeter
- Roof: Architectural Shingle
Condition
- New construction: No
- Year built: 1993
Utilities & green energy
- Sewer: Private Septic Tank
- Water: Public
Community & HOA
Community
- Security: Carbon Monoxide Detector(s)
- Subdivision: Bolden Acres
HOA
- Has HOA: No
Location
- Region: Severna Park
Financial & listing details
- Price per square foot: $274/sqft
- Tax assessed value: $602,867
- Annual tax amount: $6,280
- Date on market: 8/1/2025
- Listing agreement: Exclusive Right To Sell
- Listing terms: Cash,Conventional,FHA,VA Loan
- Inclusions: Ceiling Fans - 5, Clothes Dryer, Clothes Washer, Dishwasher, Draper / Curtain Rods, Draperies / Curtains, Exist. W / W Carpet, Fireplace Screens / Doors, Fireplace Equipment, Firewood In Yard, Garage Opener (2), Garage Remote (1), Microwave, Refrigerator (1 - Located In The Kitchen), Window Screens, Shades / Blinds, Storage Shed (1), Stove Or Range
- Exclusions: Stained Glass In The Kitchen Window, Front Yard Plant Stakes.
- Ownership: Fee Simple
- Road surface type: Black Top, Paved
Price history
| Date | Event | Price |
|---|---|---|
| 9/24/2025 | Sold | $705,000$274/sqft |
Source:  Bright MLS #MDAA2122058 Report a problem Bright MLS #MDAA2122058 Report a problem | ||
| 8/25/2025 | Pending sale | $705,000$274/sqft |
Source: Bright MLS #MDAA2122058 Report a problem | ||
| 8/20/2025 | Price change | $705,000-1.4%$274/sqft |
Source: Bright MLS #MDAA2122058 Report a problem | ||
| 8/15/2025 | Price change | $715,000-1.4%$278/sqft |
Source: Bright MLS #MDAA2122058 Report a problem | ||
| 8/1/2025 | Listed for sale | $725,000+16.4%$282/sqft |
Source: Bright MLS #MDAA2122058 Report a problem | ||
| 5/2/2022 | Sold | $623,000+3.8%$242/sqft |
Source: Bright MLS #MDAA2028170 Report a problem | ||
| 4/3/2022 | Pending sale | $600,000$233/sqft |
Source: Bright MLS #MDAA2028170 Report a problem | ||
| 4/2/2022 | Listed for sale | $600,000+20%$233/sqft |
Source: Bright MLS #MDAA2028170 Report a problem | ||
| 6/17/2020 | Sold | $500,000-1.9%$194/sqft |
Source: Public Record Report a problem | ||
| 3/25/2020 | Pending sale | $509,900$198/sqft |
Source: May Realty #MDAA420674 Report a problem | ||
| 3/11/2020 | Price change | $509,900-1.9%$198/sqft |
Source: May Realty #MDAA420674 Report a problem | ||
| 3/1/2020 | Price change | $519,900-1.9%$202/sqft |
Source: May Realty #MDAA420674 Report a problem | ||
| 2/11/2020 | Price change | $529,900-1.9%$206/sqft |
Source: May Realty #MDAA420674 Report a problem | ||
| 12/14/2019 | Listed for sale | $539,900+171%$210/sqft |
Source: May Realty #MDAA420674 Report a problem | ||
| 11/12/1993 | Sold | $199,240$77/sqft |
Source: Public Record Report a problem | ||
Public tax history
| Year | Property taxes | Tax assessment |
|---|---|---|
| 2025 | $6,558 +11.1% | $602,867 +11.9% |
| 2024 | $5,900 +1.8% | $538,800 +1.6% |
| 2023 | $5,793 +6.2% | $530,500 +1.6% |
| 2022 | $5,457 +1.6% | $522,200 +1.6% |
| 2021 | $5,370 +0.3% | $513,900 +0.4% |
| 2020 | $5,353 +0.3% | $511,800 -0.4% |
| 2019 | $5,337 +3.7% | $513,900 +1.2% |
| 2018 | $5,147 +3.7% | $507,600 +4.3% |
| 2017 | $4,962 | $486,833 +4.5% |
| 2016 | -- | $466,067 +4.7% |
| 2015 | -- | $445,300 +0.8% |
| 2014 | -- | $441,700 +0.8% |
| 2013 | -- | $438,100 +0.8% |
| 2012 | -- | $434,500 |
| 2011 | -- | $434,500 |
| 2010 | -- | $434,500 -26.9% |
| 2009 | -- | $594,110 +16.6% |
| 2008 | -- | $509,586 +19.9% |
| 2007 | -- | $425,063 +24.8% |
| 2006 | -- | $340,540 +11.9% |
| 2005 | -- | $304,286 +13.5% |
| 2004 | -- | $268,033 +15.6% |
| 2003 | -- | $231,780 +4.1% |
| 2002 | -- | $222,732 +4.2% |
| 2001 | -- | $213,686 |
Find assessor info on the county website
Neighborhood: 21146
Nearby homes
- $829,3005 bd3 ba3.4k sqft200 Bolden Ct, Severna Park, MD 21146Off Market
- $803,7005 bd3 ba2.1k sqft204 Bolden Ct, Severna Park, MD 21146Off Market
- $---- bd-- ba-- sqftOpen Space, Severna park, MD 21146Off Market
- $---- bd-- ba-- sqftR/w Sha Widening Area, Severna park, MD 21146Off Market
- $---- bd-- ba-- sqftFlood Pln, Severna park, MD 21146Off Market
- $902,4003 bd2 ba2.8k sqft198 Bolden Ct, Severna Park, MD 21146Off Market
- $761,8004 bd3 ba2.8k sqft201 Bolden Ct, Severna Park, MD 21146Off Market
- $710,600-- bd2 ba2k sqft206 Bolden Ct, Severna Park, MD 21146Off Market
Nearby schools
GreatSchools rating
- 8/10Pasadena Elementary SchoolGrades: PK-5Distance: 1.3 mi
- 8/10Chesapeake Bay Middle SchoolGrades: 6-8Distance: 5.1 mi
- 7/10Chesapeake High SchoolGrades: 9-12Distance: 4.8 mi
Schools provided by the listing agent
- High: Chesapeake
- District: Anne Arundel County Public Schools
Source: Bright MLS. This data may not be complete. We recommend contacting the local school district to confirm school assignments for this home.
Get a cash offer in 3 minutes
Find out how much your home could sell for in as little as 3 minutes with a no-obligation cash offer.
Estimated market value
$713,400
Get a cash offer in 3 minutes
Find out how much your home could sell for in as little as 3 minutes with a no-obligation cash offer.
Estimated market value
$713,400
- Maryland
- Anne Arundel County
- Severna Park
- 21146
- 202 Bolden Ct
Nearby cities
Nearby zip codes
Other Severna Park Topics
