Just Listed in La Village! Immaculate 3BR | 2.5BA | 2,298 sq ft in one of the area's most beloved subdivisions! Custom home with high-end finishes features a split floor plan, two large living areas, a beautiful kitchen with an island and a large pantry, separate dining, and a laundry room that will make you enjoy laundry day. Cozy gas/wood-burning fireplace and every room is spacious.The backyard is perfect for entertaining with a huge, covered patio + TWO additional open patio areas, yard is fully landscaped front and back, new cedar privacy fence, underground drainage, and newer on-demand hot water heater and A/C.Move-in ready and absolutely stunning! Schedule your showing today.
Sold
Price Unknown
202 Bon Vie Dr, Lafayette, LA 70506
3beds
2,298sqft
Single Family Residence
Built in 1997
8,276 Square Feet Lot
$381,100 Zestimate®
$--/sqft
$2,041 Estimated rent
Home value
$381,100
$354,000 - $408,000
$2,041/mo
Zestimate® history
Owner options
List your home for rent
$2,041/mo
Rent Zestimate®
Find your next renter with Zillow Rental Manager. Plus, with online applications, you can quickly screen prospective tenants – for free.
$2,041/mo
Rent Zestimate®
Refinance and save
Refinancing to a lower rate could help reduce your monthly payments and save thousands over the life of the loan.
Explore your selling options
Work with a Zillow partner agent
Leverage their expertise and Zillow's premium Showcase listings to get your home seen by more buyers.
Get startedList with your own agent
Get your home in front of millions of buyers by listing it on Zillow.
Learn how to do itSell it yourself
Take full control of how buyers see your home on Zillow by listing For Sale by Owner (FSBO).
List your homeWhat's special
Split floor planHuge covered patioLarge pantryNew cedar privacy fenceEvery room is spaciousUnderground drainageSeparate dining
Zillow last checked:
Listing updated:
Listed by:
Janet Soprano,
Real Broker, LLC
Source: RAA,MLS#: 2600001111
Facts & features
Interior
Bedrooms & bathrooms
- Bedrooms: 3
- Bathrooms: 3
- Full bathrooms: 2
- 1/2 bathrooms: 1
Heating
- Central, Natural Gas
Cooling
- Central Air
Appliances
- Included: Dishwasher, Disposal, Microwave, Refrigerator
- Laundry: Electric Dryer Hookup, Washer Hookup
Features
- High Ceilings, Beamed Ceilings, Cathedral Ceiling(s), Crown Molding, Double Vanity, Kitchen Island, Separate Shower, Standalone Tub, Varied Ceiling Heights, Vaulted Ceiling(s), Walk-in Pantry, Walk-In Closet(s), Granite Counters, Tile Counters
- Flooring: Carpet, Marble, Tile, Wood
- Windows: Window Treatments
- Number of fireplaces: 1
- Fireplace features: 1 Fireplace, Gas, Wood Burning
Interior area
- Total structure area: 0
- Total interior livable area: 2,298 sqft
Property
Parking
- Total spaces: 2
- Parking features: Attached, Garage, Garage Faces Front
- Garage spaces: 2
- Has uncovered spaces: Yes
Features
- Stories: 1
- Patio & porch: Covered, Open, Porch
- Exterior features: Lighting
- Has spa: Yes
- Spa features: Outdoor
- Fencing: Full,Privacy,Wood
Lot
- Size: 8,276 Square Feet
- Dimensions: 72.5 x 114
- Features: 0 to 0.5 Acres, Landscaped, Level
Details
- Additional structures: Shed(s)
- Parcel number: 6095632
- Zoning: RES
- Special conditions: Arms Length
Construction
Type & style
- Home type: SingleFamily
- Architectural style: Traditional
- Property subtype: Single Family Residence
Materials
- Brick Veneer, Stucco, Frame
- Foundation: Slab
- Roof: Composition
Condition
- Resale
- Year built: 1997
Utilities & green energy
- Electric: Elec: City
- Gas: Gas: Atmos
- Sewer: Public Sewer
Community & HOA
Community
- Subdivision: La Village
Location
- Region: Lafayette
Financial & listing details
- Tax assessed value: $261,530
- Annual tax amount: $2,752
- Date on market: 2/18/2026
- Electric utility on property: Yes
Price history
| Date | Event | Price |
|---|---|---|
| 4/13/2026 | Sold | -- |
Source:  RAA #2600001111 Report a problem RAA #2600001111 Report a problem | ||
| 2/24/2026 | Pending sale | $395,000$172/sqft |
Source: RAA #2600001111 Report a problem | ||
| 2/18/2026 | Listed for sale | $395,000$172/sqft |
Source: RAA #2600001111 Report a problem | ||
Public tax history
| Year | Property taxes | Tax assessment |
|---|---|---|
| 2024 | $2,752 +5.3% | $26,153 +4.7% |
| 2023 | $2,614 0% | $24,989 |
| 2022 | $2,615 -0.3% | $24,989 |
| 2021 | $2,624 +0.3% | $24,989 |
| 2020 | $2,615 +4.3% | $24,989 |
| 2019 | $2,508 -1.7% | $24,989 |
| 2018 | $2,550 +33.1% | $24,989 0% |
| 2017 | $1,916 | $24,990 |
| 2015 | $1,916 +0.1% | $24,990 |
| 2013 | $1,915 +29.6% | $24,990 |
| 2011 | $1,478 +0.2% | $24,990 |
| 2010 | $1,475 -34.1% | $24,990 |
| 2008 | $2,239 +26.9% | $24,990 +23.3% |
| 2006 | $1,764 +23% | $20,260 |
| 2005 | $1,435 +26% | $20,260 +9.4% |
| 2002 | $1,139 +6.4% | $18,520 |
| 2001 | $1,070 +19.1% | $18,520 +15.3% |
| 2000 | $898 | $16,060 |
Find assessor info on the county website
Neighborhood: 70506
Nearby homes
- $262,2004 bd2 ba2k sqft204 Bon Vie Dr, Lafayette, LA 70506Off Market

- $303,000-- bd-- ba2.7k sqft200 Bon Vie Dr, Lafayette, LA 70506Off Market
- $--4 bd3 ba2.5k sqft103 Bon Ami Dr, Lafayette, LA 70506Sold
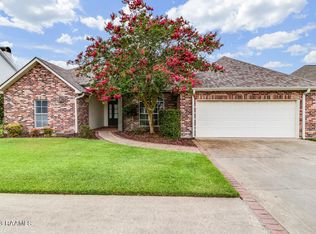
- $314,7003 bd3 ba2.4k sqft101 Bon Ami Dr, Duson, LA 70506Off Market

- $--3 bd2 ba2.3k sqft105 Bon Ami Dr, Lafayette, LA 70506Sold
- $280,700-- bd-- ba2.2k sqft300 Bon Vie Dr, Lafayette, LA 70506Off Market
- $267,000-- bd-- ba1.8k sqft203 Bon Vie Dr, Lafayette, LA 70506Off Market
- $337,200-- bd-- ba2.2k sqft107 Bon Ami Dr, Lafayette, LA 70506Off Market
Nearby schools
GreatSchools rating
- 8/10Prairie Elementary SchoolGrades: PK-5Distance: 1.8 mi
- 7/10Judice Middle SchoolGrades: 6-8Distance: 4.7 mi
- 6/10Acadiana High SchoolGrades: 9-12Distance: 0.8 mi
Schools provided by the listing agent
- Elementary: Prairie
- Middle: Scott
- High: Acadiana
Source: RAA. This data may not be complete. We recommend contacting the local school district to confirm school assignments for this home.
Sell for more on Zillow
Get a Zillow Showcase℠ listing at no additional cost and you could sell for .
$381,100
2% more
+$7,622
With Zillow Showcase(estimated)
$388,722
- Louisiana
- Lafayette Parish
- Lafayette
- 70506
- 202 Bon Vie Dr
Nearby cities
Nearby zip codes
Other Lafayette Topics
