Get ready to fall in love with this beautiful, truly move-in ready, 3 bedroom ranch-style home situated in a desirable location of Itasca. Combining timeless charm with modern updates, this home offers the perfect opportunity for buyers looking to establish roots in a vibrant community known for its award-winning schools, beautiful parks, convenient transportation, and welcoming small-town atmosphere. Step inside to discover a bright and inviting floor plan featuring hardwood flooring in the living room and bedrooms, stylish finishes and updated fixtures in the kitchen and bathroom that make everyday living both comfortable and convenient. The spacious living areas provide the ideal setting for relaxing with family or entertaining guests, while the updated interior showcases the quality craftsmanship today's buyers are searching for. The tasteful eat-in kitchen provides ample space for all of your family needs. The full unfinished basement presents endless possibilities for future expansion and additional storage, or the opportunity to create the finished space you've always envisioned. Whether you're a first-time buyer, downsizing, or simply searching for a turnkey home in an outstanding community, this property offers flexibility to meet your needs for years to come. Location is everything, and this home truly delivers. Opportunities like this do not come along often. With incredible potential for future growth, this remarkable ranch is ready to welcome its next owners. Schedule your showing today and see firsthand why this exceptional home is one you won't want to miss.
Re-activated
Price cut: $5.5K (8/7)
$379,500
202 Bonnie Brae Ave, Itasca, IL 60143
3beds
1,118sqft
Single Family Residence
Built in 1955
-- sqft lot
$-- Zestimate®
$339/sqft
$-- HOA
What's special
- -- |
- 1,242
- views |
- 68
- saves |
Zillow last checked:
Listing updated:
Listed by:
Gina Bogus 847-364-6030,
Berkshire Hathaway HomeServices American Heritage
Source: MRED as distributed by MLS GRID,MLS#: 12702197
Facts & features
Interior
Bedrooms & bathrooms
- Bedrooms: 3
- Bathrooms: 1
- Full bathrooms: 1
Rooms
- Room types: No additional rooms
Primary bedroom
- Features: Flooring (Hardwood), Window Treatments (Blinds)
- Level: Main
- Area: 156 Square Feet
- Dimensions: 13X12
Bedroom 2
- Features: Flooring (Hardwood), Window Treatments (Blinds)
- Level: Main
- Area: 120 Square Feet
- Dimensions: 12X10
Bedroom 3
- Features: Flooring (Hardwood), Window Treatments (Blinds)
- Level: Main
- Area: 99 Square Feet
- Dimensions: 11X9
Dining room
- Features: Flooring (Wood Laminate), Window Treatments (Blinds)
- Level: Main
- Area: 195 Square Feet
- Dimensions: 15X13
Kitchen
- Features: Kitchen (Eating Area-Table Space), Flooring (Wood Laminate), Window Treatments (Blinds)
- Level: Main
- Area: 156 Square Feet
- Dimensions: 13X12
Laundry
- Level: Main
- Area: 9 Square Feet
- Dimensions: 3X3
Living room
- Features: Flooring (Hardwood), Window Treatments (Blinds)
- Level: Main
- Area: 198 Square Feet
- Dimensions: 18X11
Heating
- Natural Gas, Forced Air
Cooling
- Central Air
Appliances
- Included: Range, Microwave, Dishwasher, Refrigerator, Washer, Dryer
- Laundry: Main Level, Laundry Closet
Features
- Flooring: Hardwood, Laminate
- Windows: Screens, Drapes
- Basement: Unfinished,Full
Interior area
- Total structure area: 1,118
- Total interior livable area: 1,118 sqft
Property
Parking
- Total spaces: 2
- Parking features: Asphalt, Garage Door Opener, Electric Vehicle Charging Station(s), Yes, Garage Owned, Detached, Garage
- Garage spaces: 2
- Has uncovered spaces: Yes
Accessibility
- Accessibility features: Bath Grab Bars, Disability Access
Features
- Stories: 1
- Patio & porch: Patio
Lot
- Dimensions: 93 x 138 x 112 x 139
- Features: Corner Lot
Details
- Parcel number: 0308404009
- Special conditions: None
Construction
Type & style
- Home type: SingleFamily
- Architectural style: Ranch
- Property subtype: Single Family Residence
Materials
- Vinyl Siding, Brick
- Roof: Asphalt
Condition
- New construction: No
- Year built: 1955
Utilities & green energy
- Electric: Circuit Breakers
- Sewer: Public Sewer
- Water: Lake Michigan
Community & HOA
Community
- Features: Curbs, Sidewalks, Street Lights, Street Paved
HOA
- Services included: None
Location
- Region: Itasca
Financial & listing details
- Price per square foot: $339/sqft
- Tax assessed value: $106,104
- Annual tax amount: $6,199
- Date on market: 7/25/2026
- Ownership: Fee Simple
Estimated market value
Not available
Estimated sales range
Not available
Not available
Price history
| Date | Event | Price |
|---|---|---|
| 8/22/2026 | Listed for sale | $379,500$339/sqft |
Source: BHHS broker feed #12702197 Report a problem | ||
| 8/18/2026 | Contingent | $379,500$339/sqft |
Source: BHHS broker feed #12702197 Report a problem | ||
| 8/7/2026 | Price change | $379,500-1.4%$339/sqft |
Source: BHHS broker feed #12702197 Report a problem | ||
| 7/25/2026 | Listed for sale | $385,000+4.8%$344/sqft |
Source: BHHS broker feed #12702197 Report a problem | ||
| 4/29/2024 | Sold | $367,500-2%$329/sqft |
Source:  MRED as distributed by MLS GRID #11982043 Report a problem MRED as distributed by MLS GRID #11982043 Report a problem | ||
| 4/4/2024 | Listing removed | -- |
Source: MRED as distributed by MLS GRID #11982043 Report a problem | ||
| 3/6/2024 | Listed for sale | $374,900$335/sqft |
Source: MRED as distributed by MLS GRID #11982043 Report a problem | ||
| 3/5/2024 | Contingent | $374,900$335/sqft |
Source: MRED as distributed by MLS GRID #11982043 Report a problem | ||
| 2/22/2024 | Listed for sale | $374,900$335/sqft |
Source: MRED as distributed by MLS GRID #11982043 Report a problem | ||
Public tax history
| Year | Property taxes | Tax assessment |
|---|---|---|
| 2024 | $6,199 +5.5% | $106,104 +8.8% |
| 2023 | $5,878 -0.4% | $97,540 +4.1% |
| 2022 | $5,904 +5.6% | $93,710 +4.4% |
| 2021 | $5,594 +4.3% | $89,760 +4.4% |
| 2020 | $5,362 +2.8% | $85,980 +4% |
| 2019 | $5,217 -3% | $82,670 |
| 2018 | $5,377 +6.8% | $82,670 +4.6% |
| 2017 | $5,033 +4.2% | $79,010 +8.3% |
| 2016 | $4,828 +4.1% | $72,950 +8.3% |
| 2015 | $4,639 +2.6% | $67,390 +6.4% |
| 2014 | $4,521 +2.1% | $63,310 -2% |
| 2013 | $4,429 -0.6% | $64,600 -6.3% |
| 2012 | $4,455 +0% | $68,980 -10.1% |
| 2011 | $4,454 -14.2% | $76,740 -20.6% |
| 2010 | $5,190 +0.9% | $96,640 -9.1% |
| 2009 | $5,143 +0.9% | $106,270 |
| 2008 | $5,100 +6.4% | $106,270 +7.6% |
| 2007 | $4,791 +15.2% | $98,770 +22.4% |
| 2006 | $4,159 +8.3% | $80,680 +8% |
| 2005 | $3,839 +5.3% | $74,700 +6.5% |
| 2004 | $3,646 +1% | $70,140 +9% |
| 2003 | $3,610 +18.8% | $64,350 +18.4% |
| 2002 | $3,039 +7% | $54,330 +8.1% |
| 2001 | $2,840 +2.6% | $50,250 +5.8% |
| 2000 | $2,769 | $47,500 |
Find assessor info on the county website
Monthly payment
Est. payment
Payment breakdown
Explore the cost of this home by adjusting the details. Changes won't be saved.Climate risks
Neighborhood: 60143
Nearby schools
GreatSchools rating
- NARaymond Benson Primary SchoolGrades: PK-2Distance: 0.4 mi
- 9/10F E Peacock Middle SchoolGrades: 6-8Distance: 0.5 mi
- 7/10Lake Park High SchoolGrades: 9-12Distance: 2.5 mi
Schools provided by the listing agent
- Elementary: Raymond Benson Primary School
- Middle: F E Peacock Middle School
- High: Lake Park High School
- District: 10
Source: MRED as distributed by MLS GRID. This data may not be complete. We recommend contacting the local school district to confirm school assignments for this home.
- $425,4003 bd2 ba1.8k sqft206 Bonnie Brae Ave, Itasca, IL 60143Off Market

- $321,500-- bd1 ba894 sqft210 Bonnie Brae Ave, Itasca, IL 60143Off Market
- $397,2004 bd2 ba1.4k sqft207 Home Ave, Itasca, IL 60143Off Market
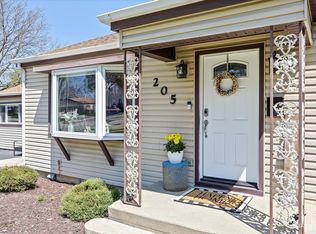
- $370,0003 bd1 ba1.4k sqft205 Home Ave, Itasca, IL 60143Sold
- $335,600-- bd1 ba912 sqft211 Home Ave, Itasca, IL 60143Off Market
- $328,1002 bd2 ba894 sqft214 Bonnie Brae Ave, Itasca, IL 60143Off Market
- $362,400-- bd1 ba1.1k sqft719 Schiller St, Itasca, IL 60143Off Market
- $485,4004 bd2 ba2k sqft215 Home Ave, Itasca, IL 60143Off Market
A local agent can set up tours, give advice and negotiate with sellers.
Similar homes
- $394,9003 bd2 ba1.2k sqft1212 Carswell Ave, Elk Grove Village, IL 60007New
 MLS ID #12723127, Kim Alden, Compass. MRED as distributed by MLS GRID
 - $449,9003 bd3 ba1k sqft574 George St, Wood Dale, IL 60191New
 MLS ID #12735150, Helena Amarjargal, RE/MAX Top Performers. MRED as distributed by MLS GRID
 - $--3 bd2 ba930 sqft832 Sumac Dr, Streamwood, IL 60107Auction
 Auction.com 2
 - $289,9003 bd2 ba1.2k sqft22W254 Irving Park Rd, Roselle, IL 60172New
 MLS ID #12740040, Sebastian Ksiazek, Anthony J.Trotto Real Estate. MRED as distributed by MLS GRID
 - $--3 bd1 ba1.1k sqft233 Granville Ave, Bellwood, IL 60104AuctionAuction.com 2
- $349,0003 bd1 ba952 sqft2105 E Kensington Rd, Arlington Heights, IL 60004NewMLS ID #12735840, George Ristau, Weichert, Realtors - All Pro. MRED as distributed by MLS GRID
- $--3 bd1 ba1.1k sqft904 Bellwood Ave, Bellwood, IL 60104AuctionServiceLink Auction
- $375,0004 bd2 ba1.1k sqft259 Barron St, Bensenville, IL 60106ActiveMLS ID #12724977, Catherine Cannon, Catherine R Cannon. MRED as distributed by MLS GRID
- $369,9993 bd2 ba1.2k sqft10616 Essex St, Westchester, IL 60154Re-activatedMLS ID #12686236, Ericka Taylor, SRES, Coldwell Banker Realty. MRED as distributed by MLS GRID
- $375,0003 bd2 ba1.3k sqft219 N William St, Mount Prospect, IL 60056ActiveMLS ID #12713298, David Schwabe, Compass. MRED as distributed by MLS GRID
- $455,0004 bd3 ba1.6k sqft4602 Magnolia Dr, Rolling Meadows, IL 60008NewMLS ID #12717062, Dawn Block, Century 21 Integra. MRED as distributed by MLS GRID
- $--3 bd1 ba1k sqft409 S Edgewood Ave, Lombard, IL 60148AuctionXome
- $400,0003 bd2 ba1.4k sqft3S664 Delles Rd, Naperville, IL 60563ActiveMLS ID #12727891, Carrie Foley, CSC, john greene, Realtor. MRED as distributed by MLS GRID
- $419,9003 bd2 ba1.6k sqft720 Woodhollow Ln, Buffalo Grove, IL 60089NewMLS ID #12726354, Judy Greenberg, Compass. MRED as distributed by MLS GRID
- $--2 bd1 ba816 sqft284 Dundee Pkwy, Buffalo Grove, IL 60089AuctionServiceLink Auction
- $--3 bd1 ba1k sqft3224 East Ave, Berwyn, IL 60402AuctionAuction.com 2
- $399,9953 bd3 ba1.5k sqft682 Claridge Cir, Hoffman Estates, IL 60169NewMLS ID #12552706, Kim Alden, Compass. MRED as distributed by MLS GRID
- $380,0004 bd2 ba1.5k sqft1451 E Gloria Dr, Palatine, IL 60074ActiveMLS ID #12732238, Anna Schreck, CSC,GRI, Berkshire Hathaway HomeServices Chicago. MRED as distributed by MLS GRID
- $385,0003 bd2 ba1.2k sqft2236 S 5th Ave, North Riverside, IL 60546ActiveMLS ID #12708580, Catherine Bier, Coldwell Banker Realty. MRED as distributed by MLS GRID
- $--3 bd2 ba1.6k sqft444 Aztec Dr, Carol Stream, IL 60188AuctionAuction.com 2
