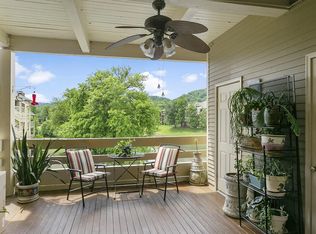
Nestled in one of Nashville’s most desirable neighborhoods, this bright and spacious south-facing corner unit overlooks the peaceful community lake and swimming pools. The open-concept layout features an oversized custom kitchen island, perfect for cooking and entertaining, with abundant storage throughout the condo. Warm hardwood floors flow through the main living areas, anchored by a sleek modern fireplace, while both full bathrooms offer the luxury of heated tile floors. Indulge in spa-like comfort with a free-standing soaking tub and two beautifully tiled showers. This home also includes a premium Electrolux stackable washer and dryer for your convenience. Step outside to a generously sized covered patio with additional storage, ideal for year-round enjoyment. Beyond the condo, residents enjoy access to an impressive array of community amenities, including tennis and pickleball courts, a clubhouse, and both a recreational pool and a dedicated lap pool. Located in one of the rare walkable areas of Green Hills, you'll appreciate the ample sidewalks and unbeatable proximity to Whole Foods, Trader Joe’s, and a variety of acclaimed restaurants. A rare find at this price point—don’t miss your chance to own this exceptional home!
Closed
$510,500
202 Boxmere Pl, Nashville, TN 37215
2beds
1,175sqft
Apartment, Residential, Condominium
Built in 1985
-- sqft lot
$510,100 Zestimate®
$434/sqft
$2,109 Estimated rent
Home value
$510,100
$479,000 - $541,000
$2,109/mo
Zestimate® history
Owner options
List your home for rent
$2,109/mo
Rent Zestimate®
Find your next renter with Zillow Rental Manager. Plus, with online applications, you can quickly screen prospective tenants – for free.
$2,109/mo
Rent Zestimate®
Refinance and save
$3,275/mo
Est. payment
Refinancing to a lower rate could help reduce your monthly payments and save thousands over the life of the loan.
$3,275/mo
Est. payment
Explore your selling options
Work with a Zillow partner agent
Leverage their expertise and Zillow's premium Showcase listings to get your home seen by more buyers.
Get startedList with your own agent
Get your home in front of millions of buyers by listing it on Zillow.
Learn how to do itSell it yourself
Take full control of how buyers see your home on Zillow by listing For Sale by Owner (FSBO).
List your homeWhat's special
Zillow last checked:
Listing updated:
Listing Provided by:
Keith Porterfield 615-437-3798,
The New Home Group, LLC
Bought with:
Cortney Reichert, 357994
Parks Compass
Source: RealTracs MLS as distributed by MLS GRID,MLS#: 2889669
Facts & features
Interior
Bedrooms & bathrooms
- Bedrooms: 2
- Bathrooms: 2
- Full bathrooms: 2
- Main level bedrooms: 2
Bedroom 1
- Area: 154 Square Feet
- Dimensions: 11x14
Bedroom 2
- Area: 143 Square Feet
- Dimensions: 11x13
Kitchen
- Area: 170 Square Feet
- Dimensions: 17x10
Living room
- Area: 280 Square Feet
- Dimensions: 20x14
Heating
- Central, Electric, Heat Pump
Cooling
- Ceiling Fan(s), Central Air, Electric
Appliances
- Included: Electric Range, Dishwasher, Disposal, Dryer, Refrigerator, Stainless Steel Appliance(s), Washer
Features
- Ceiling Fan(s), Extra Closets, Open Floorplan, Redecorated, Kitchen Island
- Flooring: Wood
- Basement: Other
- Has fireplace: No
- Fireplace features: Electric
- Common walls with other units/homes: End Unit
Interior area
- Total structure area: 1,175
- Total interior livable area: 1,175 sqft
- Finished area above ground: 1,175
Property
Parking
- Total spaces: 2
- Parking features: Asphalt, Parking Lot
- Uncovered spaces: 2
Features
- Levels: One
- Stories: 1
- Patio & porch: Deck, Covered
- Pool features: Association
- Has view: Yes
- View description: Water
- Has water view: Yes
- Water view: Water
Lot
- Size: 1,306 sqft
Details
- Parcel number: 131060E20200CO
- Special conditions: Owner Agent
Construction
Type & style
- Home type: Condo
- Property subtype: Apartment, Residential, Condominium
- Attached to another structure: Yes
Materials
- Fiber Cement, Frame, Brick
Condition
- New construction: No
- Year built: 1985
Utilities & green energy
- Sewer: Public Sewer
- Water: Public
- Utilities for property: Electricity Available, Water Available
Community & neighborhood
Security
- Security features: Smoke Detector(s)
Location
- Region: Nashville
- Subdivision: Burton Hills-Village Of Boxmere
HOA & financial
HOA
- Has HOA: Yes
- HOA fee: $328 monthly
- Amenities included: Clubhouse, Pool, Sidewalks, Tennis Court(s)
- Services included: Maintenance Grounds, Insurance, Recreation Facilities, Pest Control, Trash
Price history
| Date | Event | Price |
|---|---|---|
| 6/23/2025 | Sold | $510,500-3.5%$434/sqft |
Source:  RealTracs MLS as distributed by MLS GRID #2889669 Report a problem RealTracs MLS as distributed by MLS GRID #2889669 Report a problem | ||
| 5/28/2025 | Pending sale | $529,000$450/sqft |
Source: RealTracs MLS as distributed by MLS GRID #2889669 Report a problem | ||
| 5/22/2025 | Listed for sale | $529,000+99.6%$450/sqft |
Source: RealTracs MLS as distributed by MLS GRID #2889669 Report a problem | ||
| 8/1/2018 | Sold | $265,000-8.3%$226/sqft |
Source: RealTracs MLS as distributed by MLS GRID #1935639 Report a problem | ||
| 5/31/2018 | Listed for sale | $289,000$246/sqft |
Source: Fridrich & Clark Realty #1935639 Report a problem | ||
Public tax history
| Year | Property taxes | Tax assessment |
|---|---|---|
| 2025 | $3,042 +25.4% | $108,100 +45% |
| 2024 | $2,427 | $74,575 |
| 2023 | $2,427 | $74,575 |
| 2022 | $2,427 -1% | $74,575 |
| 2021 | $2,452 -13.5% | $74,575 +11% |
| 2020 | $2,835 +33.8% | $67,175 |
| 2019 | $2,119 | $67,175 |
| 2018 | $2,119 | $67,175 |
| 2017 | $2,119 | $67,175 +31.5% |
| 2016 | $2,119 -8.1% | $51,075 |
| 2015 | $2,307 | $51,075 |
| 2014 | $2,307 | $51,075 |
| 2013 | -- | $51,075 -9% |
| 2012 | -- | $56,100 |
| 2011 | -- | $56,100 |
| 2010 | -- | $56,100 |
| 2009 | -- | $56,100 +29.6% |
| 2008 | -- | $43,275 |
| 2007 | -- | $43,275 |
| 2006 | -- | -- |
| 2005 | -- | -- |
| 2004 | -- | -- |
| 2003 | -- | -- |
| 2002 | -- | -- |
| 2001 | -- | -- |
| 2000 | -- | -- |
Find assessor info on the county website
Neighborhood: Village of Boxmere


Nearby schools
GreatSchools rating
- 8/10Percy Priest Elementary SchoolGrades: K-5Distance: 2.4 mi
- 8/10John T. Moore Middle SchoolGrades: 6-8Distance: 0.9 mi
- 6/10Hillsboro High SchoolGrades: 9-12Distance: 0.9 mi
Schools provided by the listing agent
- Elementary: Percy Priest Elementary
- Middle: John Trotwood Moore Middle
- High: Hillsboro Comp High School
Source: RealTracs MLS as distributed by MLS GRID. This data may not be complete. We recommend contacting the local school district to confirm school assignments for this home.
Get a cash offer in 3 minutes
Find out how much your home could sell for in as little as 3 minutes with a no-obligation cash offer.
Estimated market value
$510,100
Get a cash offer in 3 minutes
Find out how much your home could sell for in as little as 3 minutes with a no-obligation cash offer.
Estimated market value
$510,100
- Tennessee
- Davidson County
- Nashville
- 37215
- Village of Boxmere
- 202 Boxmere Pl
Nearby cities
Nearby neighborhoods
Nearby zip codes
Other Nashville Topics
