Nestled in a private gated enclave, this sophisticated Westport townhouse blends timeless elegance with modern comfort. Enjoy a coveted lifestyle with walkable access to Metro-North and Saugatuck's vibrant dining scene. Bradley Commons is a beautifully maintained, gated condominium complex offering an effortless lifestyle. Rich millwork, gleaming hardwood floors, large windows and an attached garage elevate this pristine home's appeal. The custom granite kitchen boasts premium stainless steel appliances and flows seamlessly into open-concept living and dining rooms, anchored by a cozy fireplace and glass doors leading to a sun-kissed deck. Two luxurious en-suite bedrooms. The first is the sun-filled primary suite, which has dramatic double doors, a tray ceiling with gorgeous mouldings, two fitted closets and a large spa-like bath with double vanity and glass shower. 2nd bedroom w/cathedral ceiling & full bath. Convenient bedroom-level laundry. The walk-out lower level offers a spacious family room perfect for entertaining or relaxing, and there is a space used as a convenient home office. Recent upgrades include new central air, heating, and hot water systems that are all less than 1.5 years old. Minutes from Compo Beach's scenic shoreline and Longshore Club Park's golf, tennis, sailing and marina amenities, the Saugatuck Rowing Club and beautiful river access, this residence offers the best of Westport living. A rare opportunity for refined coastal charm and convenience.
Sold for $880,000
$880,000
202 Bradley Lane #202, Westport, CT 06880
2beds
1,756sqft
Condominium, Townhouse
Built in 2008
-- sqft lot
$916,600 Zestimate®
$501/sqft
$7,243 Estimated rent
Home value
$916,600
$825,000 - $1.02M
$7,243/mo
Zestimate® history
Owner options
List your home for rent
$7,243/mo
Rent Zestimate®
Find your next renter with Zillow Rental Manager. Plus, with online applications, you can quickly screen prospective tenants – for free.
$7,243/mo
Rent Zestimate®
Refinance and save
$5,583/mo
Est. payment
Refinancing to a lower rate could help reduce your monthly payments and save thousands over the life of the loan.
$5,583/mo
Est. payment
Explore your selling options
Work with a Zillow partner agent
Leverage their expertise and Zillow's premium Showcase listings to get your home seen by more buyers.
Get startedList with your own agent
Get your home in front of millions of buyers by listing it on Zillow.
Learn how to do itSell it yourself
Take full control of how buyers see your home on Zillow by listing For Sale by Owner (FSBO).
List your homeWhat's special
Cozy fireplaceLuxurious en-suite bedroomsSophisticated westport townhouseTimeless eleganceSun-filled primary suiteHome officeAttached garage
Zillow last checked:
Listing updated:
Listed by:
Audrey Demetres (203)644-2476,
Coldwell Banker Realty 203-227-8424,
Alexander Chingas 203-451-0081,
Coldwell Banker Realty
Bought with:
Audrey Demetres, RES.0761553
Coldwell Banker Realty
Alexander Chingas
Coldwell Banker Realty
Source: Smart MLS,MLS#: 24136555
Facts & features
Interior
Bedrooms & bathrooms
- Bedrooms: 2
- Bathrooms: 3
- Full bathrooms: 2
- 1/2 bathrooms: 1
Primary bedroom
- Features: Cathedral Ceiling(s), Bedroom Suite, Ceiling Fan(s), Full Bath, Walk-In Closet(s), Hardwood Floor
- Level: Upper
Bedroom
- Features: Bedroom Suite, Full Bath, Hardwood Floor
- Level: Upper
Dining room
- Features: Balcony/Deck, Hardwood Floor
- Level: Main
Family room
- Features: French Doors, Wall/Wall Carpet
- Level: Lower
Kitchen
- Features: Granite Counters, Pantry, Hardwood Floor
- Level: Main
Living room
- Features: Fireplace, Hardwood Floor
- Level: Main
Heating
- Forced Air, Zoned, Natural Gas
Cooling
- Central Air, Zoned
Appliances
- Included: Gas Range, Microwave, Refrigerator, Freezer, Ice Maker, Dishwasher, Washer, Dryer, Gas Water Heater, Water Heater, Tankless Water Heater
- Laundry: Upper Level
Features
- Wired for Data, Entrance Foyer
- Windows: Thermopane Windows
- Basement: Full,Heated,Finished,Garage Access,Cooled,Interior Entry
- Attic: None
- Number of fireplaces: 1
Interior area
- Total structure area: 1,756
- Total interior livable area: 1,756 sqft
- Finished area above ground: 1,756
Property
Parking
- Total spaces: 2
- Parking features: Attached, Paved, Driveway, Garage Door Opener
- Attached garage spaces: 1
- Has uncovered spaces: Yes
Features
- Stories: 3
- Patio & porch: Deck, Patio
- Exterior features: Balcony, Rain Gutters, Lighting
- Waterfront features: Beach Access
Lot
- Features: Cul-De-Sac
Details
- Parcel number: 2579665
- Zoning: R-Ahz/
Construction
Type & style
- Home type: Condo
- Architectural style: Townhouse
- Property subtype: Condominium, Townhouse
Materials
- Brick, Wood Siding
Condition
- New construction: No
- Year built: 2008
Utilities & green energy
- Sewer: Public Sewer
- Water: Public
Green energy
- Energy efficient items: Windows
Community & HOA
Community
- Features: Golf, Health Club, Library, Park, Pool, Public Rec Facilities, Shopping/Mall, Tennis Court(s)
- Security: Security System
- Subdivision: Saugatuck
HOA
- Has HOA: Yes
- Services included: Maintenance Grounds, Trash, Snow Removal, Insurance
- HOA fee: $623 monthly
Location
- Region: Westport
Financial & listing details
- Price per square foot: $501/sqft
- Tax assessed value: $451,200
- Annual tax amount: $8,510
- Date on market: 10/30/2025
- Exclusions: As per Incl/Excl Addendum.
Price history
| Date | Event | Price |
|---|---|---|
| 1/23/2026 | Sold | $880,000+3.7%$501/sqft |
Source:  Smart MLS #24136555 Report a problem Smart MLS #24136555 Report a problem | ||
| 11/15/2025 | Pending sale | $849,000$483/sqft |
Source: Smart MLS #24136555 Report a problem | ||
| 10/30/2025 | Listed for sale | $849,000$483/sqft |
Source: Smart MLS #24136555 Report a problem | ||
Public tax history
Tax history is unavailable.
Neighborhood: Saugatuck
Nearby homes
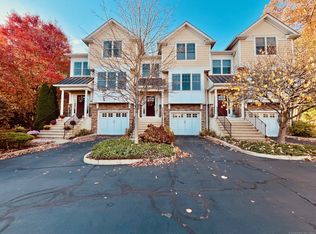
- $--2 bd3 ba1.7k sqft102 Bradley Ln #102, Westport, CT 06880Off Market
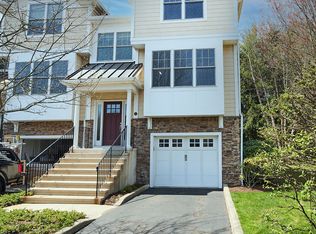
- $1,015,0002 bd3 ba1.7k sqft201 Bradley Ln UNIT 201, Westport, CT 06880Sold
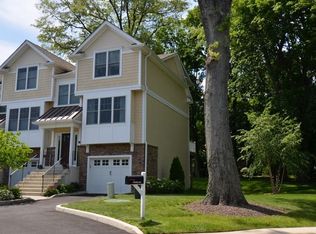
- $1,033,4002 bd2 ba1.7k sqft101 Bradley Ln, Westport, CT 06880Off Market
- $1,029,6002 bd3 ba1.7k sqft102 Bradley Ln, Westport, CT 06880Off Market
- $1,084,5002 bd2 ba1.7k sqft103 Bradley Ln, Westport, CT 06880Off Market
- $1,015,0002 bd2 ba1.7k sqft201 Bradley Ln, Westport, CT 06880Sold
- $880,0002 bd2 ba1.7k sqft202 Bradley Ln, Westport, CT 06880Sold
- $250,0002 bd2 ba1k sqft301 Bradley Ln, Westport, CT 06880Sold
Nearby schools
GreatSchools rating
- 9/10King's Highway Elementary SchoolGrades: K-5Distance: 1.1 mi
- 9/10Coleytown Middle SchoolGrades: 6-8Distance: 4.1 mi
- 10/10Staples High SchoolGrades: 9-12Distance: 3.3 mi
Schools provided by the listing agent
- Elementary: Kings Highway
- Middle: Coleytown
- High: Staples
Source: Smart MLS. This data may not be complete. We recommend contacting the local school district to confirm school assignments for this home.


Get pre-qualified for a loan
At Zillow Home Loans, we can pre-qualify you in as little as 5 minutes with no impact to your credit score.An equal housing lender. NMLS #10287.
Sell for more on Zillow
Get a Zillow Showcase℠ listing at no additional cost and you could sell for .
$916,600
2% more
+$18,332
With Zillow Showcase(estimated)
$934,932
- Connecticut
- Fairfield County
- Westport
- 06880
- Saugatuck
- 202 Bradley Lane Unit 202
Nearby cities
Nearby neighborhoods
Nearby zip codes
Other Westport Topics
