**********NOT A RENTAL********* FOR SALE ONLY******** NEW PRICE AND NOW THERE IS NO EXCUSE NOT TO BUY THIS Beautifully renovated Colonial with a 2 story foyer and wood burning fireplace. The upper level features 3 bedrooms including a huge primary bedroom with sitting area that has a sink, a walk in closet and an attached full bath. There is an additional open space with a skylight at the top of the stairs that overlooks the family room. The kitchen features new soft close cabinets, Granite counter top, stainless steel appliances and has room for a table. Just off the kitchen is a dining room on one side and a family room on the other. Sliding doors take you to the fenced rear where the newly serviced inground pool is located. The basement is finished with 2 large rooms and a full bath. A few steps out of the basement takes you to the other side of the backyard that is fenced and level. This house is Gorgeous and is priced to sell.
Sold for $530,000
$530,000
202 Braeburn Dr, Walkersville, MD 21793
3beds
2,272sqft
Single Family Residence
Built in 1989
0.32 Acres Lot
$586,300 Zestimate®
$233/sqft
$2,859 Estimated rent
Home value
$586,300
$557,000 - $616,000
$2,859/mo
Zestimate® history
Owner options
List your home for rent
$2,859/mo
Rent Zestimate®
Find your next renter with Zillow Rental Manager. Plus, with online applications, you can quickly screen prospective tenants – for free.
$2,859/mo
Rent Zestimate®
Refinance and save
$3,354/mo
Est. payment
Refinancing to a lower rate could help reduce your monthly payments and save thousands over the life of the loan.
$3,354/mo
Est. payment
Explore your selling options
Work with a Zillow partner agent
Leverage their expertise and Zillow's premium Showcase listings to get your home seen by more buyers.
Get startedList with your own agent
Get your home in front of millions of buyers by listing it on Zillow.
Learn how to do itSell it yourself
Take full control of how buyers see your home on Zillow by listing For Sale by Owner (FSBO).
List your homeWhat's special
Zillow last checked:
Listing updated:
Listed by:
Deric Beckett 443-864-2799,
Berkshire Hathaway HomeServices PenFed Realty
Bought with:
Caron Prideaux, WVB180040026
Redfin Corp
Source: Bright MLS,MLS#: MDFR2057852
Facts & features
Interior
Bedrooms & bathrooms
- Bedrooms: 3
- Bathrooms: 4
- Full bathrooms: 3
- 1/2 bathrooms: 1
- Main level bathrooms: 1
Basement
- Description: Percent Finished: 90.0
- Area: 996
Heating
- Forced Air, Natural Gas
Cooling
- Ceiling Fan(s), Central Air, Natural Gas
Appliances
- Included: Refrigerator, Stainless Steel Appliance(s), Disposal, Gas Water Heater
- Laundry: Washer/Dryer Hookups Only
Features
- Upgraded Countertops, Kitchen - Galley, Kitchen - Table Space, Primary Bath(s), Walk-In Closet(s), Vaulted Ceiling(s)
- Flooring: Carpet
- Windows: Skylight(s)
- Basement: Partial,Finished,Heated,Interior Entry
- Number of fireplaces: 1
- Fireplace features: Glass Doors
Interior area
- Total structure area: 3,028
- Total interior livable area: 2,272 sqft
- Finished area above ground: 2,032
- Finished area below ground: 240
Property
Parking
- Total spaces: 2
- Parking features: Garage Faces Front, Off Street, Attached
- Attached garage spaces: 2
Accessibility
- Accessibility features: None
Features
- Levels: Three
- Stories: 3
- Has private pool: Yes
- Pool features: In Ground, Private
Lot
- Size: 0.32 Acres
Details
- Additional structures: Above Grade, Below Grade
- Parcel number: 1126435900
- Zoning: R2
- Special conditions: Real Estate Owned
Construction
Type & style
- Home type: SingleFamily
- Architectural style: Colonial
- Property subtype: Single Family Residence
Materials
- Frame
- Foundation: Block
- Roof: Asphalt
Condition
- Average
- New construction: No
- Year built: 1989
- Major remodel year: 2024
Utilities & green energy
- Sewer: Public Sewer
- Water: Public
- Utilities for property: Cable Available
Community & HOA
Community
- Subdivision: Deerfield
HOA
- Has HOA: Yes
- HOA fee: $60 monthly
Location
- Region: Walkersville
- Municipality: Walkersville
Financial & listing details
- Price per square foot: $233/sqft
- Tax assessed value: $410,500
- Annual tax amount: $5,900
- Date on market: 12/21/2024
- Listing agreement: Exclusive Right To Sell
- Listing terms: Cash,Conventional,FHA,VA Loan,Private Financing Available
- Ownership: Fee Simple
Price history
| Date | Event | Price |
|---|---|---|
| 8/15/2025 | Sold | $530,000+17%$233/sqft |
Source:  Bright MLS #MDFR2057852 Report a problem Bright MLS #MDFR2057852 Report a problem | ||
| 2/23/2024 | Sold | $453,101+0.7%$199/sqft |
Source: Public Record Report a problem | ||
| 10/17/2005 | Sold | $450,000$198/sqft |
Source: Public Record Report a problem | ||
Public tax history
| Year | Property taxes | Tax assessment |
|---|---|---|
| 2025 | $5,987 +7.1% | $433,100 +5.5% |
| 2024 | $5,591 +9.9% | $410,500 +5.8% |
| 2023 | $5,089 +6.2% | $387,900 +6.2% |
| 2022 | $4,793 +2.5% | $365,300 +2.5% |
| 2021 | $4,675 +2.6% | $356,300 |
| 2020 | $4,557 +1.1% | -- |
| 2019 | $4,506 +3.5% | $338,300 +3.5% |
| 2018 | $4,355 +9.8% | $326,933 -3.4% |
| 2017 | $3,965 -2.5% | $338,300 +11.2% |
| 2016 | $4,065 | $304,200 |
| 2015 | $4,065 | $304,200 |
| 2014 | $4,065 | $304,200 -1.6% |
| 2013 | -- | $309,200 |
| 2012 | -- | $309,200 |
| 2011 | -- | $309,200 -22.1% |
| 2010 | -- | $397,020 +3.3% |
| 2009 | -- | $384,402 +3.4% |
| 2008 | -- | $371,786 +3.5% |
| 2007 | -- | $359,170 +16.6% |
| 2006 | -- | $307,922 +20% |
| 2005 | -- | $256,676 +24.9% |
| 2004 | -- | $205,430 +3.8% |
| 2003 | -- | $197,972 +3.9% |
| 2002 | -- | $190,516 +4.1% |
| 2001 | -- | $183,060 |
Find assessor info on the county website
Neighborhood: 21793
Nearby homes
- $532,200-- bd2 ba1.7k sqft204 Braeburn Dr, Walkersville, MD 21793Off Market
- $578,1003 bd3 ba2k sqft206 Braeburn Dr, Walkersville, MD 21793Off Market
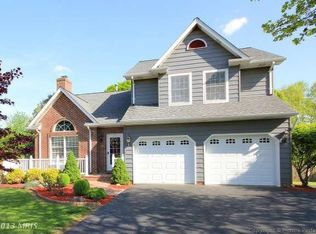
- $656,800-- bd2 ba2.2k sqft211 Oakmanor Way, Walkersville, MD 21793Off Market
- $617,500-- bd2 ba2.1k sqft201 Braeburn Dr, Walkersville, MD 21793Off Market
- $633,1004 bd2 ba2.4k sqft209 Oakmanor Way, Walkersville, MD 21793Off Market
- $492,6003 bd2 ba2.7k sqft200 Tanglewood Ct, Walkersville, MD 21793Off Market
- $540,200-- bd3 ba1.8k sqft203 Braeburn Dr, Walkersville, MD 21793Off Market
- $279,3002 bd1 ba2.5k sqft200 Braeburn Dr #B, Walkersville, MD 21793Off Market
Nearby schools
GreatSchools rating
- 8/10Glade Elementary SchoolGrades: PK-5Distance: 1 mi
- 9/10Walkersville Middle SchoolGrades: 6-8Distance: 1.2 mi
- 6/10Walkersville High SchoolGrades: 9-12Distance: 1.7 mi
Schools provided by the listing agent
- District: Frederick County Public Schools
Source: Bright MLS. This data may not be complete. We recommend contacting the local school district to confirm school assignments for this home.
Get a cash offer in 3 minutes
Find out how much your home could sell for in as little as 3 minutes with a no-obligation cash offer.
Estimated market value
$586,300
Get a cash offer in 3 minutes
Find out how much your home could sell for in as little as 3 minutes with a no-obligation cash offer.
Estimated market value
$586,300
- Maryland
- Frederick County
- Walkersville
- 21793
- 202 Braeburn Dr
Nearby cities
Nearby zip codes
Other Walkersville Topics
