Elevated Main-Level Living w/ Breathtaking Views of Prestonwood Golf Course! Timeless All-Brick home showcases exceptional craftsmanship throughout. Expansive foyer entry w/ double arched windows. Luxurious primary suite on main level with remodeled Spa-like Bath w/ Heated Floors, Dual Sink Vanity & Walk in Tile Shower w/ Body Jets. Hydrotherapy soaking tub with stacked stone wall surround and skylight. Sun-drenched FAM Rm w/ dramatic full-view windows overlooking #3 fairways, built-in cabinetry & gas-log FP w/ brick surround and hearth. Private office ideal for work from home with custom cabinetry, Site-finished hardwoods on first floor & plantation shutters. Chef's KIT features granite countertops, Bosch 5-burner gas cooktop w/ vent hood, Integrated paneled Bosch refrigerator, wall oven & microwave, custom cabinetry w/ glass-front accents, tile backsplash & under-cabinet lighting. Butler's pantry, built-in desk & SubZero wine fridge. Sunny breakfast nook w/ bay window & golf course views. Upstairs offers Bonus/Game Rm w/ Wet Bar, Full Wall Built in Cabinetry and 2 TV's to take in all your favorite sports teams. Add'l Rec Rm w/ full bath steam shower could also serve as Guest Bedroom. Walk in storage on 2nd Floor. Exceptional outdoor living w/ covered brick portico (ceiling fan, TV & seating) overlooking Fairways course.. Custom stone paver patio w/ outdoor kitchen, Fire Magic gas grill w/ add'l burner and Built In Green Egg Smoker. Water feature w/ working fountain, stonework & professional landscaping w/ irrigation & pergola. Additional features: 2 Car Gar. with Room for Golf Cart. Epoxy garage floor, EV charger & built-in cabinetry. Walk to Prestonwood Country Club!
Sold for $1,770,000
$1,770,000
202 Bridle Creek Dr, Cary, NC 27513
4beds
3,688sqft
Single Family Residence, Residential
Built in 1988
0.47 Acres Lot
$1,769,900 Zestimate®
$480/sqft
$3,589 Estimated rent
Home value
$1,769,900
$1.68M - $1.86M
$3,589/mo
Zestimate® history
Owner options
List your home for rent
$3,589/mo
Rent Zestimate®
Find your next renter with Zillow Rental Manager. Plus, with online applications, you can quickly screen prospective tenants – for free.
$3,589/mo
Rent Zestimate®
Refinance and save
$10,515/mo
Est. payment
Refinancing to a lower rate could help reduce your monthly payments and save thousands over the life of the loan.
$10,515/mo
Est. payment
Explore your selling options
Work with a Zillow partner agent
Leverage their expertise and Zillow's premium Showcase listings to get your home seen by more buyers.
Get startedList with your own agent
Get your home in front of millions of buyers by listing it on Zillow.
Learn how to do itSell it yourself
Take full control of how buyers see your home on Zillow by listing For Sale by Owner (FSBO).
List your homeWhat's special
Zillow last checked:
Listing updated:
Listed by:
Shanda Heller 919-369-3773,
RE/MAX United
Bought with:
Cecelia Saylor, 327206
Choice Residential Real Estate
Source: Doorify MLS,MLS#: 10159387
Facts & features
Interior
Bedrooms & bathrooms
- Bedrooms: 4
- Bathrooms: 4
- Full bathrooms: 3
- 1/2 bathrooms: 1
Heating
- Forced Air, Natural Gas
Cooling
- Central Air
Appliances
- Included: Dishwasher, Gas Cooktop, Gas Water Heater, Indoor Grill, Microwave, Self Cleaning Oven, Stainless Steel Appliance(s), Oven
- Laundry: In Hall, Laundry Room, Main Level
Features
- Bathtub Only, Bookcases, Breakfast Bar, Ceiling Fan(s), Double Vanity, Eat-in Kitchen, Entrance Foyer, Granite Counters, Open Floorplan, Recessed Lighting, Separate Shower, Smooth Ceilings, Walk-In Closet(s), Wet Bar
- Flooring: Carpet, Tile, Wood
- Number of fireplaces: 1
- Fireplace features: Family Room, Gas Log, Masonry
Interior area
- Total structure area: 3,688
- Total interior livable area: 3,688 sqft
- Finished area above ground: 3,688
- Finished area below ground: 0
Property
Parking
- Total spaces: 2
- Parking features: Attached, Garage, Garage Door Opener
- Attached garage spaces: 2
Features
- Levels: One and One Half
- Stories: 1
- Patio & porch: Front Porch, Patio, Terrace, See Remarks
- Exterior features: Built-in Barbecue, Outdoor Kitchen, Rain Gutters, Other
- Pool features: Swimming Pool Com/Fee, See Remarks, Community
- Has view: Yes
- View description: Golf Course
Lot
- Size: 0.47 Acres
Details
- Additional structures: Pergola
- Parcel number: 074404746758000 0167297
- Zoning: R12P
- Special conditions: Standard
Construction
Type & style
- Home type: SingleFamily
- Architectural style: Traditional, Transitional
- Property subtype: Single Family Residence, Residential
Materials
- Brick, Wood Siding
- Roof: Shingle
Condition
- New construction: No
- Year built: 1988
Utilities & green energy
- Sewer: Public Sewer
- Water: Public
- Utilities for property: Cable Available, Natural Gas Connected, Sewer Connected, Water Connected
Community & HOA
Community
- Features: Clubhouse, Golf, Pool, Tennis Court(s)
- Subdivision: Preston
HOA
- Has HOA: No
Location
- Region: Cary
Financial & listing details
- Price per square foot: $480/sqft
- Tax assessed value: $1,190,410
- Annual tax amount: $10,223
- Date on market: 4/12/2026
Price history
| Date | Event | Price |
|---|---|---|
| 5/19/2026 | Sold | $1,770,000-6.6%$480/sqft |
Source:  Doorify MLS #10159387 Report a problem Doorify MLS #10159387 Report a problem | ||
| 4/18/2026 | Pending sale | $1,895,000$514/sqft |
Source: Doorify MLS #10159387 Report a problem | ||
| 4/12/2026 | Listed for sale | $1,895,000+191.5%$514/sqft |
Source: Doorify MLS #10159387 Report a problem | ||
| 9/29/2017 | Sold | $650,000-3%$176/sqft |
Source: Doorify MLS #2111955 Report a problem | ||
| 9/19/2017 | Listed for sale | $670,000$182/sqft |
Source: Coldwell Banker Howard Perry and Walston #2111955 Report a problem | ||
| 8/16/2017 | Pending sale | $670,000$182/sqft |
Source: Coldwell Banker Howard Perry and Walston #2111955 Report a problem | ||
| 8/10/2017 | Price change | $670,000-3.6%$182/sqft |
Source: Coldwell Banker Howard Perry and Walston #2111955 Report a problem | ||
| 3/14/2017 | Listed for sale | $695,000$188/sqft |
Source: Coldwell Banker Howard Perry and Walston #2111955 Report a problem | ||
Public tax history
| Year | Property taxes | Tax assessment |
|---|---|---|
| 2025 | $10,223 +2.2% | $1,190,410 |
| 2024 | $10,002 +38.6% | $1,190,410 +65.7% |
| 2023 | $7,218 +3.9% | $718,389 |
| 2022 | $6,949 +2.1% | $718,389 |
| 2021 | $6,809 -0.5% | $718,389 |
| 2020 | $6,845 +6.5% | $718,389 +20.1% |
| 2019 | $6,425 | $598,238 |
| 2018 | $6,425 | $598,238 |
| 2017 | -- | $598,238 |
| 2016 | -- | $598,238 -11.8% |
| 2015 | $6,700 | $678,516 |
| 2014 | -- | $678,516 |
| 2013 | -- | $678,516 |
| 2012 | -- | $678,516 |
| 2011 | -- | $678,516 |
| 2010 | -- | $678,516 +2.7% |
| 2009 | -- | $660,565 |
| 2008 | -- | -- |
| 2007 | -- | -- |
| 2006 | -- | -- |
| 2005 | -- | -- |
| 2004 | -- | -- |
| 2003 | -- | -- |
| 2002 | -- | -- |
| 2001 | -- | -- |
Find assessor info on the county website
Neighborhood: Preston
Nearby homes
- $1,348,8004 bd3 ba3.6k sqft204 Bridle Creek Dr, Cary, NC 27513Off Market
- $1,762,5005 bd5 ba4k sqft200 Bridle Creek Dr, Cary, NC 27513Off Market
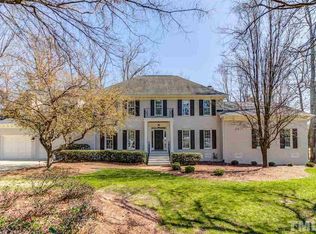
- $1,102,600-- bd2 ba2.8k sqft206 Bridle Creek Dr, Cary, NC 27513Off Market
- $900,5004 bd3 ba2.9k sqft119 Timber Hitch Rd, Cary, NC 27513Off Market
- $668,1003 bd2 ba2.1k sqft205 Bridle Creek Dr, Cary, NC 27513Off Market
- $924,2004 bd4 ba2.8k sqft316 Council Gap Ct, Cary, NC 27513Off Market
- $1,212,000-- bd2 ba3.2k sqft208 Bridle Creek Dr, Cary, NC 27513Off Market
- $819,6005 bd3 ba2.8k sqft117 Timber Hitch Rd, Cary, NC 27513Off Market
Nearby schools
GreatSchools rating
- 9/10Weatherstone Elementary SchoolGrades: PK-5Distance: 1.6 mi
- 10/10West Cary Middle SchoolGrades: 6-8Distance: 2.6 mi
- 10/10Green Hope HighGrades: 9-12Distance: 1.7 mi
Schools provided by the listing agent
- Elementary: Wake - Weatherstone
- Middle: Wake - West Cary
- High: Wake - Green Hope
Source: Doorify MLS. This data may not be complete. We recommend contacting the local school district to confirm school assignments for this home.
Get a cash offer in 3 minutes
Find out how much your home could sell for in as little as 3 minutes with a no-obligation cash offer.
Estimated market value
$1,769,900
Get a cash offer in 3 minutes
Find out how much your home could sell for in as little as 3 minutes with a no-obligation cash offer.
Estimated market value
$1,769,900
- North Carolina
- Wake County
- Cary
- 27513
- Preston
- 202 Bridle Creek Dr
Nearby cities
Nearby neighborhoods
Nearby zip codes
Other Cary Topics
