Bathed in natural light, this beautifully refreshed three-bedroom townhome in Hopewell Grant offers a spacious and inviting layout. The Living Room, anchored by a gas fireplace, flows seamlessly into the Dining Area where sliding doors open to the patio—perfect for morning coffee or afternoon tea. The Kitchen has granite counters, ample 48” cabinetry and plenty of counter space, making preparing meals easy. Enjoy the sweet Breakfast Nook and brand new dishwasher. The Powder Room completes the main level. Upstairs, the Primary Suite is a true retreat, featuring tray ceiling, two enormous walk-in closets and a private ensuite bath. Two additional, generously sized Bedrooms and a convenient second-floor Laundry Room are also found up here. The attached two-car Garage has just been freshly painted and is outfitted with electrical capacity for an EV vehicle. A brand new water heater (2/25) has been installed for your peace of mind, as well as upgraded LED lighting. Enjoy Hopewell Grant, a sought-after community offering many amenities including a swimming pool, clubhouse, and playground. Ideally located just minutes from the charming downtowns of Hopewell, Pennington, and Princeton, with easy access to NJ Transit (15 minutes), major highways, shopping, and top-rated dining. The highly regarded Hopewell Valley Regional School District serves this community. Move-in ready and designed for easy living—202 Brinley is the home you’ve been waiting for. (Water Heater 2025, HVAC 2020, New Roof -per HOA- in 2026)
Sold for $585,000
$585,000
202 Brinley Dr, Pennington, NJ 08534
3beds
2,156sqft
Townhouse
Built in 2004
-- sqft lot
$612,000 Zestimate®
$271/sqft
$3,632 Estimated rent
Home value
$612,000
$581,000 - $643,000
$3,632/mo
Zestimate® history
Owner options
List your home for rent
$3,632/mo
Rent Zestimate®
Find your next renter with Zillow Rental Manager. Plus, with online applications, you can quickly screen prospective tenants – for free.
$3,632/mo
Rent Zestimate®
Refinance and save
$4,499/mo
Est. payment
Refinancing to a lower rate could help reduce your monthly payments and save thousands over the life of the loan.
$4,499/mo
Est. payment
Explore your selling options
Work with a Zillow partner agent
Leverage their expertise and Zillow's premium Showcase listings to get your home seen by more buyers.
Get startedList with your own agent
Get your home in front of millions of buyers by listing it on Zillow.
Learn how to do itSell it yourself
Take full control of how buyers see your home on Zillow by listing For Sale by Owner (FSBO).
List your homeWhat's special
Gas fireplaceBrand new dishwasherTray ceilingTwo enormous walk-in closetsPrivate ensuite bathSecond-floor laundry roomBreakfast nook
Zillow last checked:
Listing updated:
Listed by:
Theza Friedman 646-245-6964,
Coldwell Banker Residential Brokerage-Princeton Jct
Bought with:
Ted Fragulis, 2439251
BHHS Fox & Roach - Princeton
Source: Bright MLS,MLS#: NJME2052326
Facts & features
Interior
Bedrooms & bathrooms
- Bedrooms: 3
- Bathrooms: 3
- Full bathrooms: 2
- 1/2 bathrooms: 1
- Main level bathrooms: 1
Rooms
- Room types: Primary Bedroom, Bedroom 2, Bedroom 3, Kitchen, Game Room, Breakfast Room, Primary Bathroom
Primary bedroom
- Level: Upper
- Area: 238 Square Feet
- Dimensions: 14 x 17
Bedroom 2
- Level: Upper
- Area: 143 Square Feet
- Dimensions: 11 x 13
Bedroom 3
- Level: Upper
- Area: 132 Square Feet
- Dimensions: 11 x 12
Primary bathroom
- Level: Upper
Breakfast room
- Level: Main
- Area: 110 Square Feet
- Dimensions: 11 x 10
Game room
- Features: Dining Area, Fireplace - Gas
- Level: Main
- Area: 425 Square Feet
- Dimensions: 25 x 17
Kitchen
- Level: Main
- Area: 66 Square Feet
- Dimensions: 11 x 6
Heating
- Forced Air, Natural Gas
Cooling
- Central Air, Natural Gas
Appliances
- Included: Gas Water Heater
Features
- Soaking Tub, Bathroom - Stall Shower, Breakfast Area, Ceiling Fan(s), Combination Dining/Living, Dining Area, Open Floorplan, Eat-in Kitchen, Kitchen - Table Space, Recessed Lighting, Upgraded Countertops, Walk-In Closet(s)
- Has basement: No
- Number of fireplaces: 1
- Fireplace features: Gas/Propane
Interior area
- Total structure area: 2,156
- Total interior livable area: 2,156 sqft
- Finished area above ground: 2,156
- Finished area below ground: 0
Property
Parking
- Total spaces: 3
- Parking features: Garage Faces Front, Attached, Driveway
- Attached garage spaces: 2
- Uncovered spaces: 1
Accessibility
- Accessibility features: None
Features
- Levels: Two
- Stories: 2
- Pool features: Community
Details
- Additional structures: Above Grade, Below Grade
- Parcel number: 0600078 4300001C099
- Zoning: R-5
- Special conditions: Standard
Construction
Type & style
- Home type: Townhouse
- Architectural style: Traditional
- Property subtype: Townhouse
Materials
- Stone, Vinyl Siding
- Foundation: Slab
Condition
- New construction: No
- Year built: 2004
Utilities & green energy
- Sewer: Public Sewer
- Water: Public
Community & HOA
Community
- Subdivision: Hopewell Grant
HOA
- Has HOA: Yes
- Amenities included: Clubhouse, Pool, Tot Lots/Playground, Fitness Center
- Services included: Common Area Maintenance, Maintenance Grounds, Pool(s), Snow Removal, Trash
- HOA fee: $361 monthly
- HOA name: TOWN AND COUNTRY PROPERTY MANAGEMENT
Location
- Region: Pennington
- Municipality: HOPEWELL TWP
Financial & listing details
- Price per square foot: $271/sqft
- Tax assessed value: $329,100
- Annual tax amount: $10,056
- Date on market: 2/20/2025
- Listing agreement: Exclusive Right To Sell
- Inclusions: Washer, Dryer, Refrigerator, Range, Microwave, Dishwasher, Any Blinds And Screens Are As Is - As Exist.
- Ownership: Fee Simple
Price history
| Date | Event | Price |
|---|---|---|
| 3/28/2025 | Sold | $585,000+4.7%$271/sqft |
Source:  Bright MLS #NJME2052326 Report a problem Bright MLS #NJME2052326 Report a problem | ||
| 3/4/2025 | Pending sale | $559,000$259/sqft |
Source: Bright MLS #NJME2052326 Report a problem | ||
| 3/3/2025 | Contingent | $559,000$259/sqft |
Source: Bright MLS #NJME2052326 Report a problem | ||
| 2/20/2025 | Listed for sale | $559,000+55.9%$259/sqft |
Source: Bright MLS #NJME2052326 Report a problem | ||
| 11/13/2019 | Listing removed | $2,700$1/sqft |
Source: Coldwell Banker Residential Brokerage - Princeton Junction Office #NJME286634 Report a problem | ||
| 10/16/2019 | Price change | $2,700-1.8%$1/sqft |
Source: Coldwell Banker Residential Brokerage - Princeton Junction Office #NJME286634 Report a problem | ||
| 10/4/2019 | Listed for rent | $2,750+13.4%$1/sqft |
Source: Coldwell Banker Residential Brokerage - Princeton Junction Office #NJME286634 Report a problem | ||
| 6/6/2013 | Listing removed | $2,425$1/sqft |
Source: Coldwell Banker Residential Brokerage - Princeton Junction Office #6228542 Report a problem | ||
| 6/5/2013 | Listed for rent | $2,425+2.1%$1/sqft |
Source: Coldwell Banker Residential Brokerage - Princeton Junction Office #6228542 Report a problem | ||
| 4/22/2012 | Listing removed | $2,375$1/sqft |
Source: Coldwell Banker Residential Brokerage - Princeton Junction Office #6008461 Report a problem | ||
| 4/3/2012 | Price change | $2,375-2.1%$1/sqft |
Source: Coldwell Banker Residential Brokerage - Princeton Junction Office #6008461 Report a problem | ||
| 3/17/2012 | Price change | $2,425-2%$1/sqft |
Source: Coldwell Banker Residential Brokerage - Princeton Junction Office #6008461 Report a problem | ||
| 2/21/2012 | Listed for rent | $2,475$1/sqft |
Source: Coldwell Banker Residential Brokerage - Princeton Junction Office #6008461 Report a problem | ||
| 7/14/2004 | Sold | $358,475$166/sqft |
Source: Public Record Report a problem | ||
Public tax history
| Year | Property taxes | Tax assessment |
|---|---|---|
| 2025 | $10,315 +3.1% | $339,200 +3.1% |
| 2024 | $10,008 +14.2% | $329,100 +12.4% |
| 2023 | $8,767 -9.5% | $292,900 -11% |
| 2022 | $9,691 +2.5% | $329,100 +3.9% |
| 2021 | $9,456 +2.5% | $316,800 |
| 2020 | $9,225 +1.9% | $316,800 |
| 2019 | $9,054 +2.8% | $316,800 |
| 2018 | $8,807 +2.5% | $316,800 |
| 2017 | $8,595 +2.2% | $316,800 |
| 2016 | $8,411 +2.1% | $316,800 |
| 2015 | $8,237 +3.3% | $316,800 |
| 2014 | $7,971 | $316,800 |
Find assessor info on the county website
Neighborhood: 08534
Nearby homes
- $498,900-- bd-- ba1.5k sqft200 Brinley Dr, Pennington, NJ 08534Off Market
- $599,7003 bd2 ba2.3k sqft204 Brinley Dr, Pennington, NJ 08534Off Market
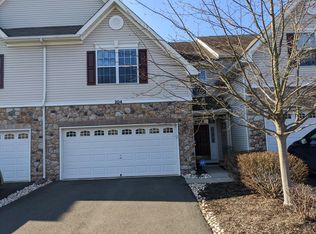
- $574,000-- bd-- ba2.3k sqft206 Brinley Dr, Pennington, NJ 08534Off Market
- $591,2003 bd2 ba2.3k sqft208 Brinley Dr, Pennington, NJ 08534Off Market
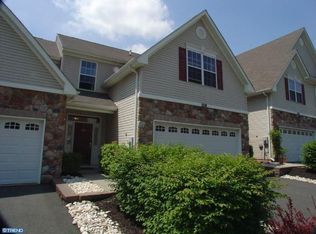
- $595,0003 bd2 ba2.3k sqft250 Brinley Dr, Pennington, NJ 08534Off Market
- $624,7003 bd2 ba2.3k sqft252 Brinley Dr, Pennington, NJ 08534Off Market
- $620,5003 bd2 ba2.3k sqft252 Brinley Dr, Pennington, NJ 08534Off Market
- $534,500-- bd-- ba1.9k sqft248 Brinley Dr, Pennington, NJ 08534Off Market
Nearby schools
GreatSchools rating
- 9/10Stony Brook Elementary SchoolGrades: PK-5Distance: 0.7 mi
- 6/10Timberlane Middle SchoolGrades: 6-8Distance: 2.5 mi
- 6/10Central High SchoolGrades: 9-12Distance: 2.3 mi
Schools provided by the listing agent
- Elementary: Stony Brook E.s.
- Middle: Timberlane M.s.
- High: Central H.s.
- District: Hopewell Valley Regional Schools
Source: Bright MLS. This data may not be complete. We recommend contacting the local school district to confirm school assignments for this home.
Get a cash offer in 3 minutes
Find out how much your home could sell for in as little as 3 minutes with a no-obligation cash offer.
Estimated market value
$612,000
Get a cash offer in 3 minutes
Find out how much your home could sell for in as little as 3 minutes with a no-obligation cash offer.
Estimated market value
$612,000
- New Jersey
- Mercer County
- Pennington
- 08534
- 202 Brinley Dr
Nearby cities
Nearby zip codes
Other Pennington Topics
