Skip main navigation
Closed
  • $343,000

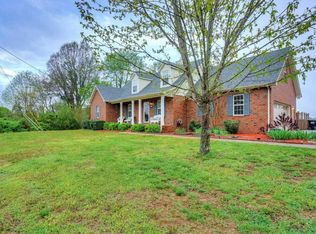
    202 Briston Ct, Murfreesboro, TN 37127

    3beds
    1,323sqft
    Single Family Residence, Residential
    Built in 2000
    0.77 Acres Lot
    $343,400 Zestimate®
    $259/sqft
    $2,042 Estimated rent

    Home value

    $343,400

    $326,000 - $361,000

    $2,042/mo

    Zestimate® history
    Loading
    Loading...

    Owner options

    List your home for rent

    $2,042/mo

    Rent Zestimate®

    Find your next renter with Zillow Rental Manager. Plus, with online applications, you can quickly screen prospective tenants – for free.

    Learn more

    $2,042/mo

    Rent Zestimate®

    Refinance and save

    $1,960/mo

    Est. payment

    Refinancing to a lower rate could help reduce your monthly payments and save thousands over the life of the loan.

    See today's rates

    $1,960/mo

    Est. payment

    Explore your selling options

    Work with a Zillow partner agent

    Leverage their expertise and Zillow's premium Showcase listings to get your home seen by more buyers.

    Get started

    List with your own agent

    Get your home in front of millions of buyers by listing it on Zillow.

    Learn how to do it

    Sell it yourself

    Take full control of how buyers see your home on Zillow by listing For Sale by Owner (FSBO).

    List your home

    What's special

    One of the nicest location in middle Tennessee! What a gem of a properly! Located in a quiet nook just east of downtown Murfreesboro. This home has so much to offer, located on a street with no through traffic,its the perfect place to let your kids play. It also offers privacy not often seen in the suburbs,with a green area near,it has a back view of an open field where deer can often be spotted. The bedrooms/ office space can easily be converted to suit the next owner. Closet space is very generous here. There is even a 4 person hot tub on the lovely back deck to enjoy. Its easy to see that the current owners have been dilligent in keeping it up ,new shake style roofing,new gutter guards,2 year old HVac unit,and 2 newly appointed baths show that the home is cared for.Please see this home soon. More pictures coming asap.

    Zillow last checked:

    Listing updated:

    Listed by:

    Teresa Brown 931-363-1307,

    Peoples Choice Realty, LLC,

    Peggy Malone 931-703-9496,

    Peoples Choice Realty, LLC

    Bought with:

    Heidi Osterheld, 329770

    Coldwell Banker Southern Realty

    Source: RealTracs MLS as distributed by MLS GRID,MLS#: 3098558MLS Logo

    Facts & features

    Interior

    Bedrooms & bathrooms
    • Bedrooms: 3
    • Bathrooms: 2
    • Full bathrooms: 2
    • Main level bedrooms: 3
    Bedroom 1
    • Area: 240 Square Feet
    • Dimensions: 20x12
    Bedroom 2
    • Area: 180 Square Feet
    • Dimensions: 12x15
    Bedroom 3
    • Area: 180 Square Feet
    • Dimensions: 12x15
    Kitchen
    • Features: Eat-in Kitchen
    • Level: Eat-in Kitchen
    • Area: 252 Square Feet
    • Dimensions: 21x12
    Living room
    • Area: 240 Square Feet
    • Dimensions: 20x12
    Heating
    • Central
    Cooling
    • Electric, Gas
    Appliances
    • Included: Electric Oven, Range, Dishwasher, Microwave, Refrigerator, Stainless Steel Appliance(s)
    • Laundry: Electric Dryer Hookup, Washer Hookup
    Features
    • Ceiling Fan(s), Pantry, High Speed Internet
    • Flooring: Laminate, Vinyl
    • Basement: Crawl Space
    Interior area
    • Total structure area: 1,323
    • Total interior livable area: 1,323 sqft
    • Finished area above ground: 1,323

    Property

    Parking
    • Total spaces: 2
    • Parking features: Attached
    • Attached garage spaces: 2
    Accessibility
    • Accessibility features: Accessible Doors
    Features
    • Levels: One
    • Stories: 1
    • Has spa: Yes
    • Spa features: Private
    Lot
    • Size: 0.77 Acres
    • Features: Level, Private
    • Topography: Level,Private
    Details
    • Parcel number: 112N D 00300 R0071213
    • Special conditions: Standard

    Construction

    Type & style
    • Home type: SingleFamily
    • Property subtype: Single Family Residence, Residential
    Materials
    • Vinyl Siding
    • Roof: Shingle
    Condition
    • New construction: No
    • Year built: 2000

    Utilities & green energy

    • Sewer: Private Sewer
    • Water: Public
    • Utilities for property: Electricity Available, Water Available

    Community & HOA

    Community
    • Security: Fire Alarm
    • Subdivision: Briston
    HOA
    • Has HOA: No
    Location
    • Region: Murfreesboro

    Financial & listing details

    • Price per square foot: $259/sqft
    • Tax assessed value: $273,200
    • Annual tax amount: $1,281
    • Date on market: 1/17/2026
    • Electric utility on property: Yes

    Price history

    DateEventPrice
    3/16/2026Sold$343,000-11.8%$259/sqft
    Source: RealTracs MLS as distributed by MLS GRID #3098558 Report a problem
    2/10/2026Pending sale$389,000$294/sqft
    Source: RealTracs MLS as distributed by MLS GRID #3098558 Report a problem
    1/17/2026Listed for sale$389,000+233.9%$294/sqft
    Source: RealTracs MLS as distributed by MLS GRID #3098558 Report a problem
    7/22/2005Sold$116,500+14.3%$88/sqft
    Source: Public Record Report a problem
    9/1/2000Sold$101,900$77/sqft
    Source: Public Record Report a problem

    Public tax history

    YearProperty taxesTax assessment
    2025$1,281 $68,300
    2024$1,281 $68,300
    2023$1,281 +16.1%$68,300
    2022$1,104 +8.2%$68,300 +48.6%
    2021$1,020 $45,975
    2020$1,020 +5.7%$45,975
    2019$965 $45,975
    2018$965 +14.1%$45,975 +45.7%
    2017$846 $31,550
    2016$846 $31,550
    2015$846 $31,550 +1.4%
    2013$846 +10%$31,125
    2012$769 +0.6%$31,125 +0.4%
    2011$764 $31,000
    2010$764 +6.6%$31,000 +5.5%
    2008$717 $29,375
    2007$717 -0.3%$29,375 -0.3%
    2006$719 -9.1%$29,475 +4.3%
    2005$791 +0.7%$28,256 +0.7%
    2004$786 $28,054
    2002$786 $28,054
    2001-- $28,054 -71.9%
    2000-- $99,697
    Find assessor info on the county website

    Neighborhood: 37127

    Nearby schools

    GreatSchools rating
    Schools provided by the listing agent
    • Elementary: Buchanan Elementary
    • Middle: Whitworth-Buchanan Middle School
    • High: Riverdale High School

    Source: RealTracs MLS as distributed by MLS GRID. This data may not be complete. We recommend contacting the local school district to confirm school assignments for this home.

    Get a cash offer in 3 minutes
    Find out how much your home could sell for in as little as 3 minutes with a no-obligation cash offer.
    Estimated market value
    $343,400
    Get a cash offer in 3 minutes
    Find out how much your home could sell for in as little as 3 minutes with a no-obligation cash offer.
    Estimated market value
    $343,400