$10,000 BUYER INCENTIVE!!!! This home isn't just a place to live—it's a lifestyle. Step inside this brand-new home located riverfront and discover a perfect blend of modern design, functionality, and coastal charm. Built with comfort and convenience in mind, this spacious single-family home offers four bedrooms, three full baths. The fourth bedroom above garage comes with a complete full bath—ideal for a playroom, home office, or private guest retreat. From the moment you walk in, you'll notice the thoughtful layout that makes everyday living effortless and entertaining a joy.
The kitchen, dining, and family room all ideal size, creating the perfect gathering space. Great sized windows invite natural light, giving the home a bright and welcoming feel. The kitchen is a true highlight, designed for both the casual cook and the culinary enthusiast, with modern finishes, plenty of counter space, and a layout that makes hosting a breeze.
The primary suite offers a private sanctuary with a spacious bedroom, walk-in closet, and en-suite bath complete with dual sinks, soaking tub and a relaxing shower. Bedrooms are generously sized. Outside, the home is nestled in a location that strikes the perfect balance between convenience and tranquility. The community boat ramp is right nearby, so launching your boat is a breeze. You'll be just minutes from shopping, dining, schools, and the military base, yet tucked away enough to enjoy peace and privacy. It's the ideal retreat for those who want the best of both worlds—close to everything you need, but off the beaten path where you can truly relax. With brand-new construction, coastal charm, and a thoughtful floor plan designed for today's way of living, it's ready to welcome you home. Steps from the community Day Dock and just around the corner from the boat ramp!
Sold for $332,600
$332,600
202 Broadleaf Drive, Jacksonville, NC 28546
4beds
1,734sqft
Single Family Residence
Built in 2025
0.97 Acres Lot
$332,300 Zestimate®
$192/sqft
$2,047 Estimated rent
Home value
$332,300
$316,000 - $349,000
$2,047/mo
Zestimate® history
Owner options
List your home for rent
$2,047/mo
Rent Zestimate®
Find your next renter with Zillow Rental Manager. Plus, with online applications, you can quickly screen prospective tenants – for free.
$2,047/mo
Rent Zestimate®
Refinance and save
$2,181/mo
Est. payment
Refinancing to a lower rate could help reduce your monthly payments and save thousands over the life of the loan.
$2,181/mo
Est. payment
Explore your selling options
Work with a Zillow partner agent
Leverage their expertise and Zillow's premium Showcase listings to get your home seen by more buyers.
Get startedList with your own agent
Get your home in front of millions of buyers by listing it on Zillow.
Learn how to do itSell it yourself
Take full control of how buyers see your home on Zillow by listing For Sale by Owner (FSBO).
List your homeWhat's special
Thoughtful layoutBright and welcoming feelWalk-in closetFour bedrooms
Zillow last checked:
Listing updated:
Listed by:
Andrea Ana Scott 910-545-5119,
Better Homes and Gardens Real Estate Treasure 4
Bought with:
Reva R. Sullivan, 227229
HomeSmart Connections
Source: Hive MLS,MLS#: 100526870 Originating MLS: Jacksonville Board of Realtors
Originating MLS: Jacksonville Board of RealtorsFacts & features
Interior
Bedrooms & bathrooms
- Bedrooms: 4
- Bathrooms: 3
- Full bathrooms: 3
Rooms
- Room types: Living Room, Bedroom 1, Bedroom 2, Bedroom 3, Laundry, Bedroom 4
Heating
- Electric, Heat Pump
Cooling
- Central Air
Appliances
- Included: Built-In Microwave, Range, Dishwasher
- Laundry: Laundry Room
Features
- Walk-in Closet(s), High Ceilings, Pantry, Walk-in Shower, Walk-In Closet(s)
- Flooring: LVT/LVP, Carpet
- Basement: None
- Has fireplace: No
Interior area
- Total structure area: 1,734
- Total interior livable area: 1,734 sqft
Property
Parking
- Total spaces: 1
- Parking features: Garage Faces Front, Concrete, On Site
- Attached garage spaces: 1
Features
- Levels: One and One Half
- Stories: 1
- Patio & porch: Covered
- Fencing: None
- Has view: Yes
- View description: Water
- Water view: Water
- Waterfront features: Deeded Water Access, Deeded Water Rights, Waterfront, Water Access Comm, Marsh Front
- Frontage type: River,Marsh Front
Lot
- Size: 0.97 Acres
- Dimensions: 62 x 483 x 91 x 541
- Features: Wetlands, Wooded, Deeded Water Access, Deeded Water Rights, Deeded Waterfront, Water Access Comm
Details
- Parcel number: 1106h174
- Zoning: R-10
- Special conditions: Standard
Construction
Type & style
- Home type: SingleFamily
- Property subtype: Single Family Residence
Materials
- Vinyl Siding, Wood Frame
- Foundation: Slab
- Roof: Architectural Shingle
Condition
- New construction: Yes
- Year built: 2025
Utilities & green energy
- Utilities for property: Sewer Connected, Water Connected
Community & HOA
Community
- Subdivision: Creekside at Aragona Village
HOA
- Has HOA: Yes
- Amenities included: Waterfront Community, Boat Dock, Ramp
- HOA fee: $172 annually
- HOA name: Innovative property solutions
- HOA phone: 910-330-9120
Location
- Region: Jacksonville
Financial & listing details
- Price per square foot: $192/sqft
- Tax assessed value: $35,000
- Annual tax amount: $229
- Date on market: 3/11/2026
- Cumulative days on market: 231 days
- Listing agreement: Exclusive Right To Sell
- Listing terms: Cash,Conventional,VA Loan
- Road surface type: Paved
Price history
| Date | Event | Price |
|---|---|---|
| 6/3/2026 | Sold | $332,600$192/sqft |
Source:  Hive MLS #100526870 Report a problem Hive MLS #100526870 Report a problem | ||
| 4/29/2026 | Contingent | $332,600$192/sqft |
Source: Hive MLS #100526870 Report a problem | ||
| 3/11/2026 | Listed for sale | $332,600$192/sqft |
Source: Hive MLS #100526870 Report a problem | ||
| 2/21/2026 | Pending sale | $332,600$192/sqft |
Source: Hive MLS #100526870 Report a problem | ||
| 8/24/2025 | Listed for sale | $332,600+539.6%$192/sqft |
Source: Hive MLS #100526870 Report a problem | ||
| 5/27/2025 | Sold | $52,000$30/sqft |
Source: Public Record Report a problem | ||
Public tax history
| Year | Property taxes | Tax assessment |
|---|---|---|
| 2025 | $229 +1045% | $35,000 |
| 2024 | $20 | $35,000 |
| 2023 | $20 -1% | $35,000 |
| 2022 | $20 | $35,000 |
| 2021 | -- | -- |
Find assessor info on the county website
Neighborhood: 28546
Nearby homes
- $349,9004 bd3 ba1.9k sqft204 Broadleaf Dr, Jacksonville, NC 28546Sold

- $326,0003 bd3 ba1.8k sqft103 Shumard Ct, Jacksonville, NC 28546Sold
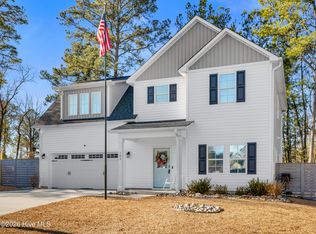
- $344,9004 bd3 ba1.9k sqft206 Broadleaf Dr, Jacksonville, NC 28546Sold

- $349,0004 bd3 ba2k sqft200 Broadleaf Dr, Jacksonville, NC 28546Sold

- $400,3004 bd3 ba1.9k sqft208 Broadleaf Dr, Jacksonville, NC 28546Off Market
- $309,9003 bd3 ba1.8k sqft105 Shumard Ct, Jacksonville, NC 28546Sold
- $305,0003 bd2 ba1.7k sqft104 Shumard Ct, Jacksonville, NC 28546Sold
- $320,7003 bd3 ba-- sqft201 Broadleaf Dr, Jacksonville, NC 28546Off Market
Nearby schools
GreatSchools rating
- 8/10Morton ElementaryGrades: PK-5Distance: 2.8 mi
- 7/10Hunters Creek MiddleGrades: 6-8Distance: 1.2 mi
- 4/10White Oak HighGrades: 9-12Distance: 1.2 mi
Schools provided by the listing agent
- Elementary: Morton
- Middle: Hunters Creek
- High: White Oak
Source: Hive MLS. This data may not be complete. We recommend contacting the local school district to confirm school assignments for this home.
Get a cash offer in 3 minutes
Find out how much your home could sell for in as little as 3 minutes with a no-obligation cash offer.
Estimated market value
$332,300
Get a cash offer in 3 minutes
Find out how much your home could sell for in as little as 3 minutes with a no-obligation cash offer.
Estimated market value
$332,300
- North Carolina
- Onslow County
- Jacksonville
- 28546
- 202 Broadleaf Drive
Nearby cities
Nearby zip codes
Other Jacksonville Topics
