Skip main navigation
Off market
  • $723,400

    202 Bromfield Way, Cary, NC 27519

    4beds
    2,303sqft
    SingleFamily
    Built in 1993
    0.31 Acres Lot
    $723,400 Zestimate®
    $314/sqft
    $2,728 Estimated rent

    Home value

    $723,400

    $687,000 - $760,000

    $2,728/mo

    Zestimate® history
    Loading
    Loading...

    Owner options

    List your home for rent

    $2,728/mo

    Rent Zestimate®

    Find your next renter with Zillow Rental Manager. Plus, with online applications, you can quickly screen prospective tenants – for free.

    Learn more

    $2,728/mo

    Rent Zestimate®

    Refinance and save

    $4,282/mo

    Est. payment

    Refinancing to a lower rate could help reduce your monthly payments and save thousands over the life of the loan.

    See today's rates

    $4,282/mo

    Est. payment

    Explore your selling options

    Work with a Zillow partner agent

    Leverage their expertise and Zillow's premium Showcase listings to get your home seen by more buyers.

    Get started

    List with your own agent

    Get your home in front of millions of buyers by listing it on Zillow.

    Learn how to do it

    Sell it yourself

    Take full control of how buyers see your home on Zillow by listing For Sale by Owner (FSBO).

    List your home

    What's special

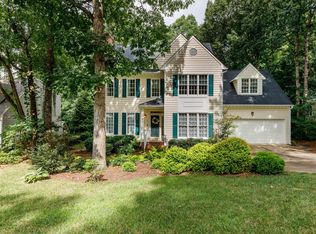
    Well-maintained 4BR/2.5BA/2303sf 2-story on .31 ac wooded lot on cul-de-sac street in Carys desirable Wellsley w/pool/tennis near top schools, major highways, shops, dining, RDU & RTP! Oversize 2-car Garage; covered front Entry; lg vaulted Screened Porch w/CF & 2 skylights (storage below!) steps down to big paver Patio for grilling & entertaining in private fenced backyard surrounded by trees. New neutral carpet, interior & exterior paint 2019; Master Bath remodel 2018; roof & both HVACs 2013; Garage door & opener 2012; windows 2007. Irrigation system; 9 smooth ceilings, hardwood flrs, crown molding, plantation shutters. Welcoming Foyer w/hrdwd flr, crown molding & coat closet; formal Dining Rm w/hrdwd flr, crown & chair rail molding, ceiling molding detail, plantation shutters & brushed nickel light fixture; lg front-to-back Living Rm w/brick gas log FP, neutral carpet, CF, plantation shutters & tall triple windows opens to sunny Bfast area w/triple windows & glass door to Screened Porch; Kitchen w/lots of tall oak cabinets, granite ctrs, neutral tile flr, SS appls (glass-top range, MW, DW), moveable island, desk area, pantry & CF; pretty Half Bath w/quartz-topped vanity & hrdwd flr. 2nd floor w/new neutral carpet: spacious vaulted Master Bedroom w/modern CF, plantation shutters, lg fitted WIC & updated private Bath w/granite vanity, double sinks, soaking tub, lg tiled separate shower, tile flr, skylight & private toilet rm; 3 add'l spacious Bedrooms w/lg closets (BRs 2 & 3 have fitted WICs) & CFs share big Hall Bath w/tiled flr, tub/shower, crown molding & long granite vanity w/double sinks. Big Bedroom 4 w/plantation shutters, CF, storage window seat & 2 closets could be Bonus Rm. Convenient 2nd flr Laundry Rm w/neutral vinyl flr & shelving; hall linen closet; lg walk-up Attic storage space!

    This property is off market, which means it's not currently listed for sale or rent on Zillow. This may be different from what's available on other websites or public sources.

    Facts & features

    Interior

    Bedrooms & bathrooms
    • Bedrooms: 4
    • Bathrooms: 3
    • Full bathrooms: 2
    • 1/2 bathrooms: 1
    Heating
    • Forced air, Electric, Gas
    Cooling
    • Central
    Appliances
    • Included: Microwave
    Features
    • 9 Ft Ceiling, Ceiling Fan, Granite Counter Tops, Smoke Alarm, Walk in Closet, Skylight(s), Pantry, Smooth Ceilings, Vaulted Ceilings, Kitchen Island
    • Flooring: Carpet, Hardwood
    • Has fireplace: Yes
    Interior area
    • Total interior livable area: 2,303 sqft

    Property

    Parking
    • Parking features: Garage - Attached
    Features
    • Exterior features: Wood
    Lot
    • Size: 0.31 Acres
    Details
    • Parcel number: 0744018008

    Construction

    Type & style
    • Home type: SingleFamily
    • Architectural style: Conventional
    Materials
    • Frame
    Condition
    • Year built: 1993

    Community & neighborhood

    Location
    • Region: Cary

    HOA & financial

    HOA
    • Has HOA: Yes
    • HOA fee: $41 monthly

    Other

    Other facts
    • A/C: Central Air, Dual Zone A/C
    • Equipment/Appliances: Dishwasher, Disposal, Electric Range, Ice Maker Connection, Microwave, Garage Opener, Self Clean Oven
    • Exterior Features: Gutters, Screen Porch, Fenced Yard, Walking Trails, Insulated Glass, Patio, Community Rec Avail., Covered Porch, Tennis Court/Priv. Com
    • Fireplace Description: Gas Logs, In Living Room
    • Flooring: Carpet, Hardwood, Tile Floor
    • Foundation: Crawl Space
    • Fuel Heat: Natural Gas
    • Heating: Dual Zone Heat, Heat Age 6+ Yrs, Forced Air
    • HO Fees Include: HO Association, Maint Com. Area, Pool, Clubhouse, Tennis
    • Lot Description: Landscaped, Hardwood Trees
    • Pool: Swim Pool/Priv. Com
    • Roof: Shingle, Roof Age 6-10 Years
    • Style: Traditional, Transitional
    • Washer Dryer Location: 2nd Floor, Laundry Room
    • Water Heater: Gas
    • Water/Sewer: City Sewer, City Water
    • Design: 2 Story
    • Other Rooms: Utility Room, Entry Foyer, Bonus Hall Acc
    • Parking: Attached, Entry/Front, DW/Concrete, Garage
    • Fireplace: 1
    • Exterior Finish: HrdBoard/Masonite
    • Subdivision: Wellsley
    • Interior Features: 9 Ft Ceiling, Ceiling Fan, Granite Counter Tops, Smoke Alarm, Walk in Closet, Skylight(s), Pantry, Smooth Ceilings, Vaulted Ceilings, Kitchen Island
    • HOA 1 Fees Required: Yes
    • HOA 1 Fee Payment: Quarterly
    • Acres: .26-.5 Acres
    • Special Conditions: No Special Conditions
    • Sale/Rent: For Sale
    • Ownership Type: Other (SFH incl)
    • Construction Type: Site Built
    • Listing Type: Exclusive Right
    • Ownership type: Other (SFH incl)

    Price history

    DateEventPrice
    12/23/2019Sold$420,000$182/sqft
    Source: Doorify MLS #2291417 Report a problem
    12/6/2019Pending sale$420,000$182/sqft
    Source: RE/MAX United #2291417 Report a problem
    12/4/2019Listed for sale$420,000$182/sqft
    Source: RE/MAX United #2291417 Report a problem

    Public tax history

    YearProperty taxesTax assessment
    2025$5,702 +2.2%$662,938
    2024$5,579 +34.1%$662,938 +60.5%
    2023$4,159 +3.9%$413,103
    2022$4,004 +2.1%$413,103
    2021$3,924 -0.5%$413,103
    2020$3,944 +3.2%$413,103 +16.3%
    2019$3,822 $355,059
    2018$3,822 +10.9%$355,059
    2017$3,446 +1.5%$355,059
    2016$3,395 +1.3%$355,059 +5%
    2015$3,350 +6%$338,280
    2014$3,159 $338,280
    2013-- $338,280
    2012-- $338,280
    2011-- $338,280
    2010-- $338,280
    2009-- $338,280
    2008-- --
    2007-- --
    2006-- --
    2005-- --
    2004-- --
    2003-- --
    2002-- --
    2001-- --

    Find assessor info on the county website

    Neighborhood: Wellsley

    Nearby schools

    GreatSchools rating
    Schools provided by the listing agent
    • Elementary: Wake - Davis Drive
    • Middle: Wake - Davis Drive
    • High: Wake - Green Hope

    Source: The MLS. This data may not be complete. We recommend contacting the local school district to confirm school assignments for this home.

    Get a cash offer in 3 minutes
    Find out how much your home could sell for in as little as 3 minutes with a no-obligation cash offer.
    Estimated market value
    $723,400
    Get a cash offer in 3 minutes
    Find out how much your home could sell for in as little as 3 minutes with a no-obligation cash offer.
    Estimated market value
    $723,400